| Type | Mid-terrace house |
|---|---|
| Living area approx. | 154 m² |
| Bedrooms | 5 |
| Rooms | 6 |
|---|---|
| Bathrooms | 2 |
| Plot area | 217 m² |
|---|
| Purchase price | 790.000 € |
|---|---|
| Price per m² | 5,129.87 €/m² |
| Commission | no commission for buyers |
Calculate using this listing's purchase price. Every assumption is editable and all figures are non-binding estimates.
The initial payment is estimated as loan amount × (interest + repayment) ÷ 12. Individual lending terms, special repayments and further fees are not included. Tax, notary and agent costs may differ in your case. This is not a financing offer or financial advice.
Your inputs are calculated only in this browser and are not saved or sent to TraumImmo.
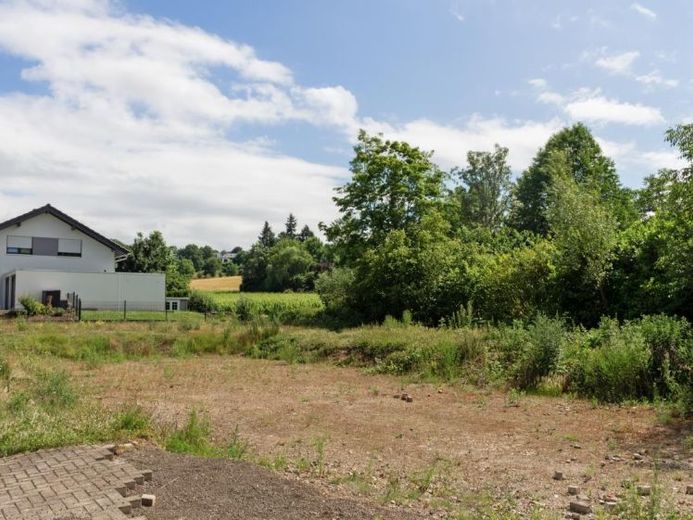
More financing calculators and assumptionsPlenty of space – New bright attractive KfW 40 energy-efficient houses in a prime location in Trier-Olewig surrounded by plenty of greenery.
New spacious detached houses in a prime location in Trier-Olewig. Four modern, bright residential houses are being built here using solid construction (brick by brick), with good features and attractive layouts. Good interior fittings, modern heating technology with a heat pump combined with underfloor heating, electric roller shutters, and controlled residential ventilation with heat recovery are planned. The interior finish is planned with attractive tiles and parquet flooring. The wishes of prospective buyers can still be taken into account. Construction will take modern energy standards into consideration, as a KfW 40 energy-efficient house, along with good features. The combination of modern technology and high-quality insulation results in very low heating costs.
The plans for this property provide for a spacious, bright living/dining area with an open-plan kitchen on the ground floor, measuring approximately 41 m² in total. The kitchen is adjoining the utility/technical room of approximately 6 m². From the living area, you can access the attractive terrace of approximately 18 m² and the garden. The ground floor is completed by the guest room/office of approximately 13 m², the guest toilet, and the storage room of approximately 6 m².
The upper floor is reached via an attractive staircase.
Here you will find the parents’ sleeping area, consisting of the spacious master bedroom of approximately 18 m² with dressing area and the adjoining parents’ bathroom with window of approximately 7 m². From the central hallway, you enter two beautiful bright children’s rooms of approximately 13 m² each, another children’s room/office of approximately 10 m², and the children’s shower room with window.
The living area is approximately 154 m².
Houses with different sizes and/or plot sizes are available.
Construction is scheduled to begin in summer 2026. Completion is scheduled for summer 2027.
The houses meet the technical requirements for KfW loans under programs 297, 298, and program 300 (family funding). Loans with interest rates from 0.01% are possible here.
The energy certificate is being prepared. The properties will receive energy class A +.
Your destination goes to Google Maps only when you submit the form. TraumImmo neither stores nor logs it.
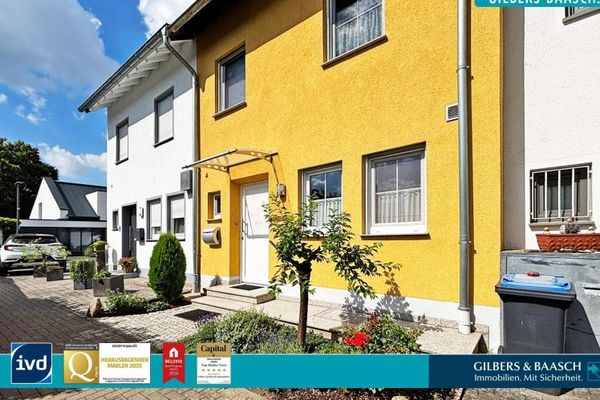 385.000 € Trier-Heiligkreuz: Rented mid-terrace house in a quiet location with approx. 115 m² of living space + garden54295 Trier
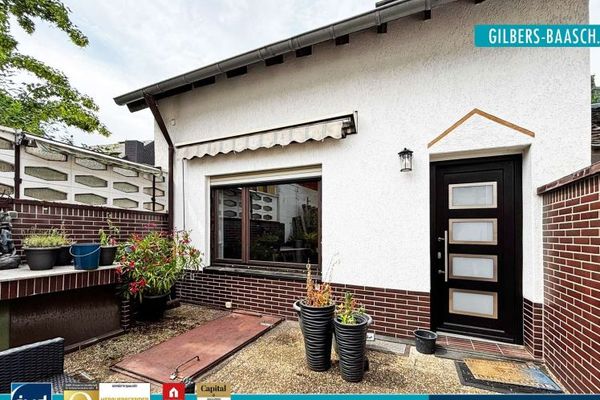 275.000 € Trier-Kürenz: Beautiful single-family house for families with approx. 143 m² of living space on a 148 m² plot54295 Trier
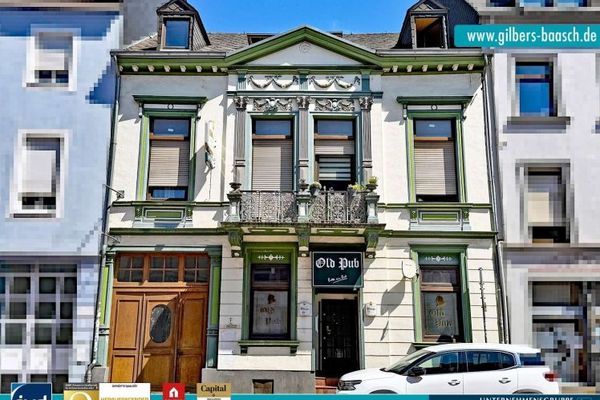 1.495.000 € Trier city centre: Attractive residential and commercial building in a central location – ideal for investors54295 Trier

