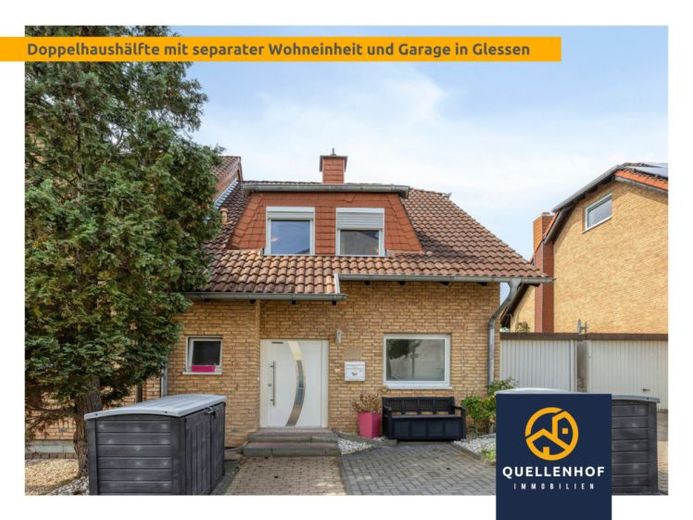
| Type | Mid-terrace house |
|---|---|
| Living area approx. | 140 m² |
| Bedrooms | 4 |
| Rooms | 5 |
|---|---|
| Bathrooms | 2 |
| Plot area | 243 m² |
|---|
| Purchase price | 549.000 € |
|---|---|
| Price per m² | 3,921.43 €/m² |
| Commission | 3,57% |
Calculate using this listing's purchase price. Every assumption is editable and all figures are non-binding estimates.
The initial payment is estimated as loan amount × (interest + repayment) ÷ 12. Individual lending terms, special repayments and further fees are not included. Tax, notary and agent costs may differ in your case. This is not a financing offer or financial advice.
Your inputs are calculated only in this browser and are not saved or sent to TraumImmo.
More financing calculators and assumptionsThis charming end-of-terrace house in Bergheim-Glessen combines generous living space with an exceptionally flexible layout.
With approximately 140 m² of living space spread over three levels, the house, built in 1994, offers 5 rooms and plenty of space for individual living concepts – particularly interesting for families, multigenerational households, or combining owner-occupation and renting.
The ground floor impresses with an open-plan living and dining area and a cosy wood-burning stove. From here, you can enjoy direct access to the garden with its sunny terrace. The brick-faced façade underlines the timeless character of the house. A bathroom and a separate WC provide additional comfort.
The possible division into two residential units is particularly attractive: The ground floor can be used together with the additional, semi-basement-style living space in the basement as one unit. The living space there is ideally suited as a bedroom and expands the possibilities of this lower residential unit. The upper floor and attic form a second, independent residential unit via a separate entrance – ideal for multigenerational living, adult children, guests, or renting.
Heating is provided by a gas heating system installed in 2017, with heat distributed via radiators.
Predominantly installed laminate flooring provides an easy-care basis for personal design ideas.
The outdoor area also offers a high quality of life: The approximately 243 m² plot features a charming garden with a sunny terrace.
The garage, with direct access from the garden, comfortably completes the property.
Conclusion: A house with character, plenty of space, and a layout that can be flexibly adapted to different life situations –
an interesting opportunity in a quiet location in Bergheim-Glessen.
Your destination goes to Google Maps only when you submit the form. TraumImmo neither stores nor logs it.
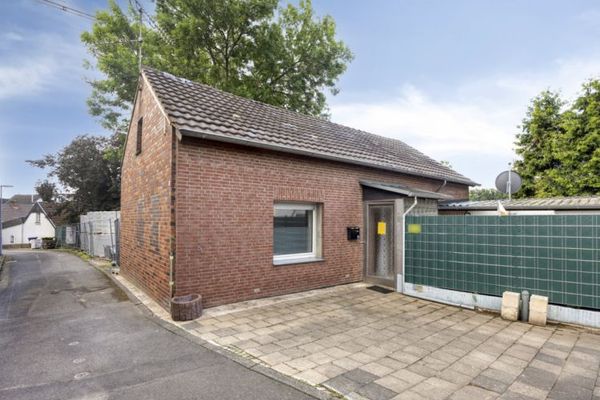 179.000 € Glessen: House in a quiet cul-de-sac – heating from 2018, courtyard, terrace & 2 garages included!50129 Bergheim
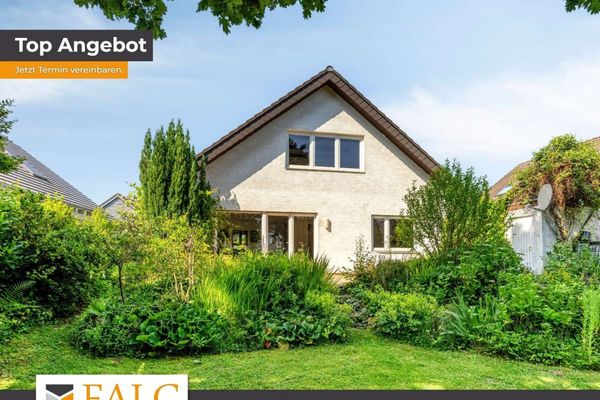 660.000 € Large two-family house on a dream plot in Glessen50129 Bergheim
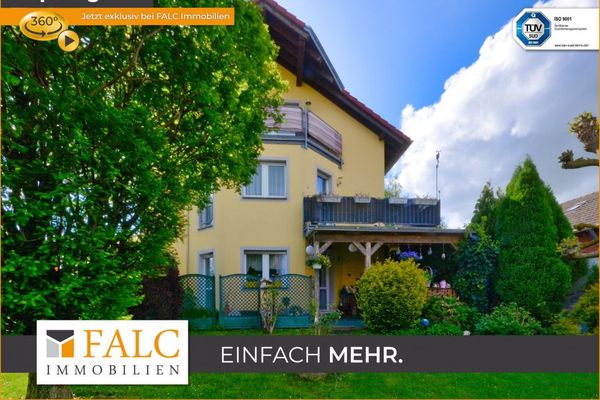 799.000 € Own use and / or attractive investment - here you will find both!50129 Bergheim / Fliesteden

