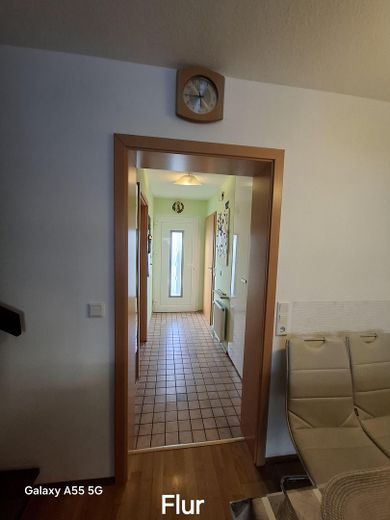
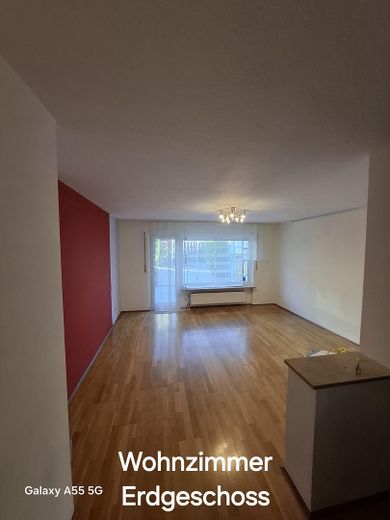
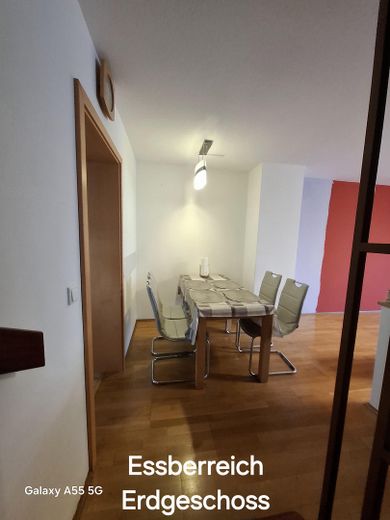
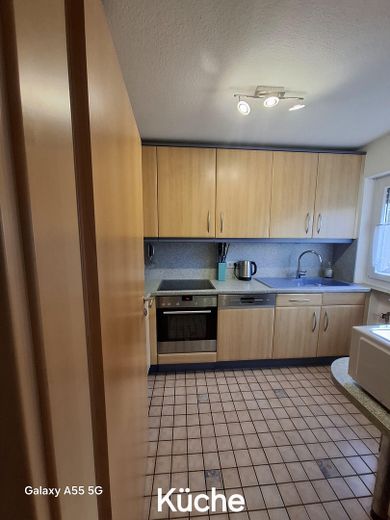
| Type | Mid-terrace house |
|---|---|
| Living area approx. | 110 m² |
| Year built | 1978 |
| Bedrooms | 4 |
| Available from | Nach Vereinbarung |
|---|---|
| Rooms | 5 |
| Bathrooms | 1 |
| Fuel type | Oil |
| Plot area | 155 m² |
|---|---|
| Parking spaces | 3 |
| Condition | Well kept |
| Floors in the building | 2 |
| Usable floor area | 110 m² |
| Purchase price | 399.000 € |
|---|---|
| Price per m² | 3,627.27 €/m² |
| Commission | no commission for buyers |
Calculate using this listing's purchase price. Every assumption is editable and all figures are non-binding estimates.
The initial payment is estimated as loan amount × (interest + repayment) ÷ 12. Individual lending terms, special repayments and further fees are not included. Tax, notary and agent costs may differ in your case. This is not a financing offer or financial advice.
Your inputs are calculated only in this browser and are not saved or sent to TraumImmo.
More financing calculators and assumptionsDescription
Well-maintained mid-terrace house in a prime location with a south-facing terrace, balcony and garage
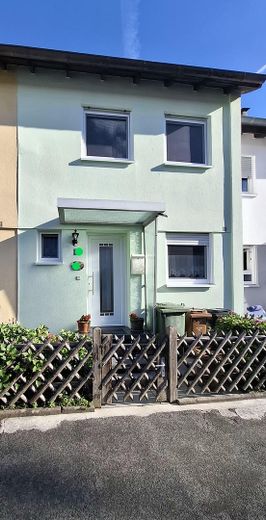
For sale is a very well-maintained mid-terrace house in a quiet, central location in Schwabach (Bavaria).
The house was solidly built in 1978 and has already been thermally insulated. It was renovated in 2019 and is in very good condition.
With approx. 110 m² of living space on a plot of approx. 155 m², the house offers plenty of room for families or couples.
Key facts.
Living area: approx. 110 m²
Plot: approx. 155 m²
Year built: 1978 (solid construction)
Thermal insulation installed
Renovation: 2019.
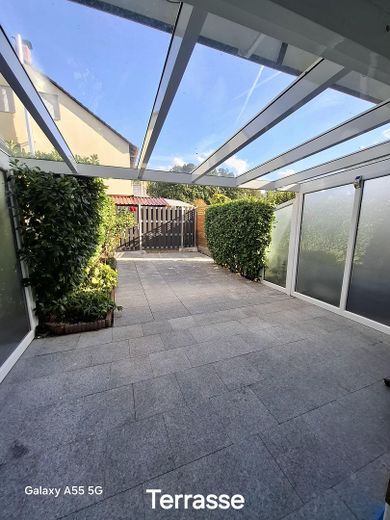
A new fence was erected behind the terrace at the rear of the house in 2024.
The roof tiles were replaced with new ones in 2018.
New windows and doors were installed in 2017.
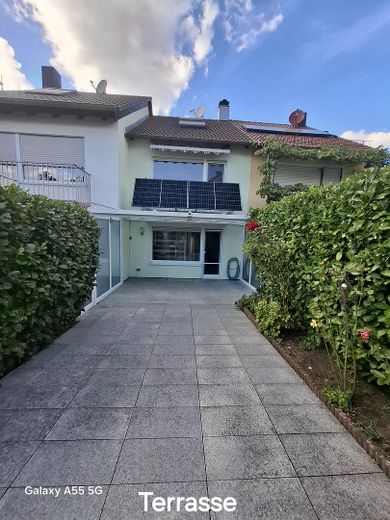
A solar panel was installed on the balcony to generate electricity in an environmentally friendly way and save on energy costs.
Oil heating, 2015
Garage.
Additional parking available on the street.
Layout.
Ground floor: Kitchen with fitted units in very good condition.
Open-plan dining area.
Bright living room with access to the
covered south-facing terrace
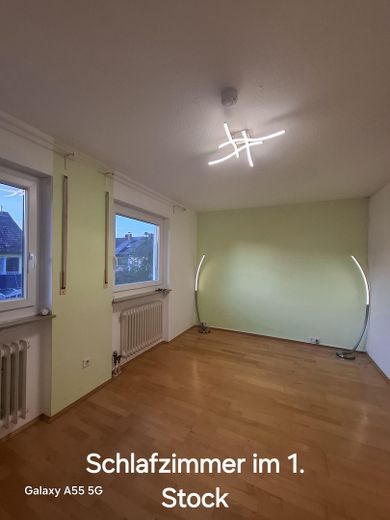
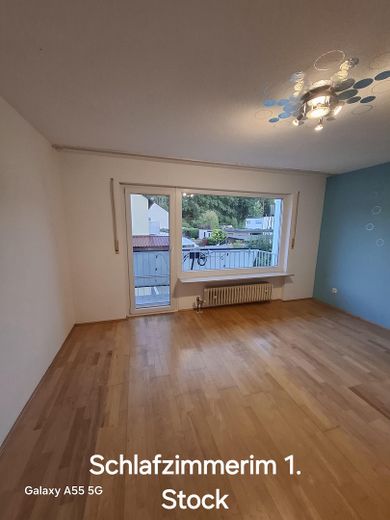
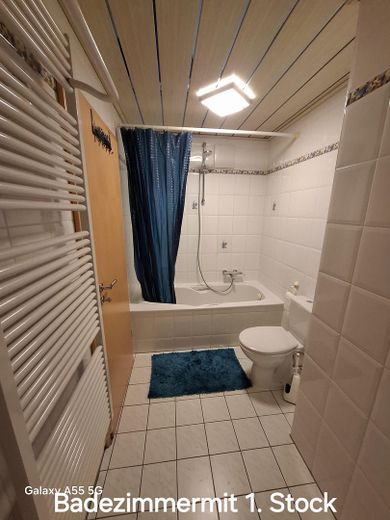
Upper floor: 1 bedroom, 2nd bedroom with balcony,
bathroom.
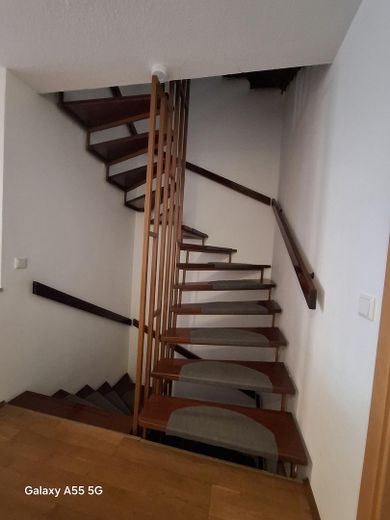
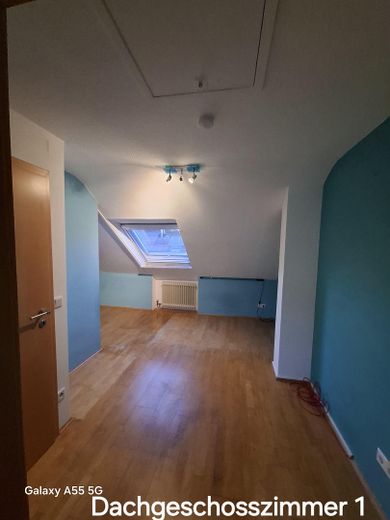
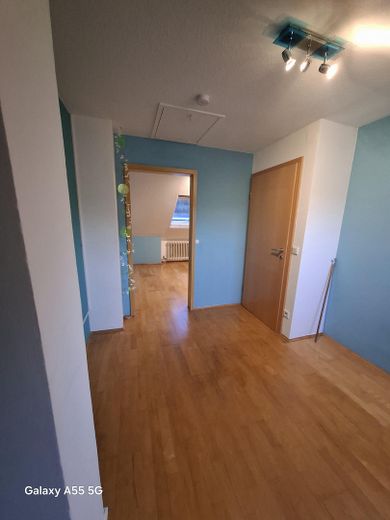
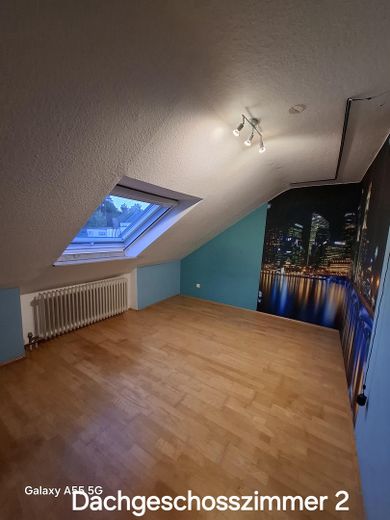
Attic: Converted to include two additional rooms, ideal as children's rooms, an office or guest rooms.
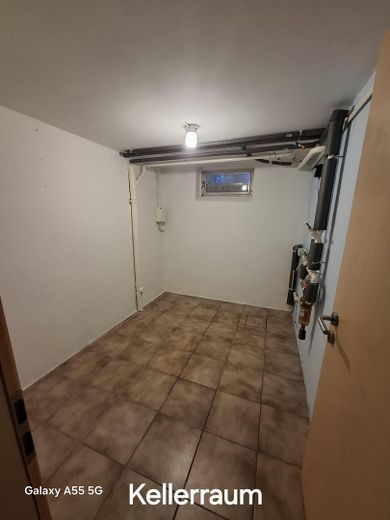
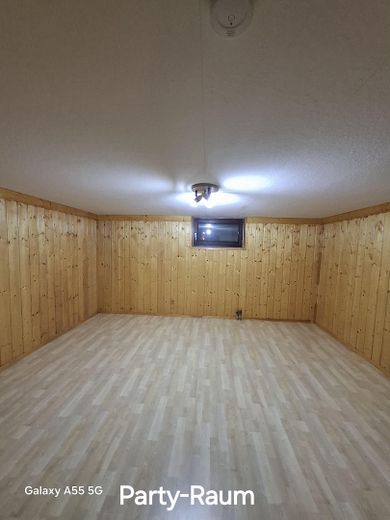
Basement, 3 rooms: 1) Party room.
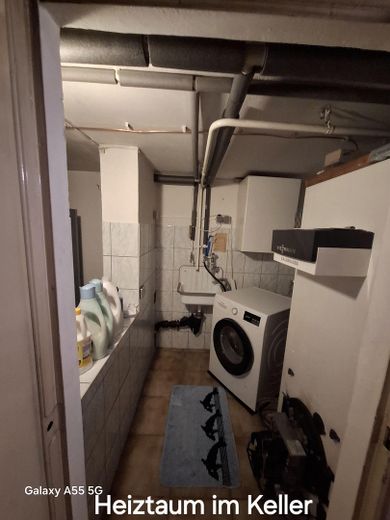
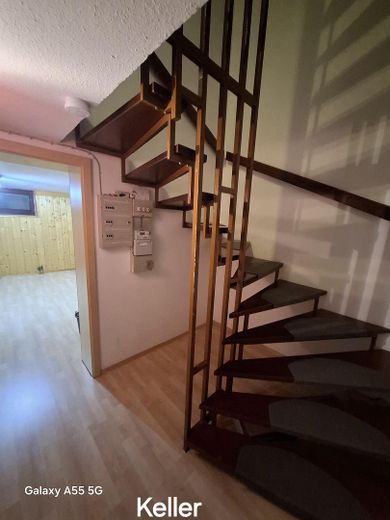
2) Boiler room with oil heating and oil tank, washing machine
with connections.
3) Storage room for supplies or other uses.
Outdoor area
The south-facing terrace with a large canopy provides a sheltered, sunny place to relax.
The garden is low-maintenance, with green cherry laurel bushes along the side for privacy.
Two access roads to the house.
✨ Features
Parquet flooring in all living rooms and bedrooms.
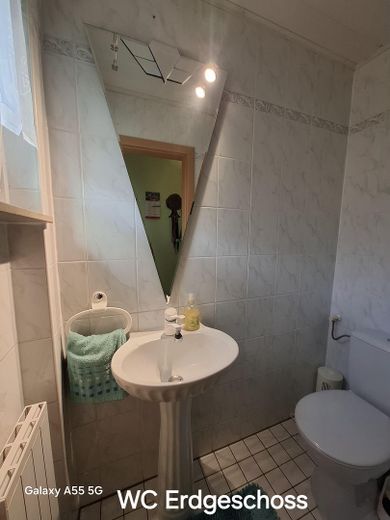
Tiles in the kitchen, entrance area, guest WC, bathroom, and boiler/washing machine room.
Fitted kitchen in very good condition.
Location
The property is in a prime central location with excellent infrastructure. Close to the forest
Numerous shopping options are located about 500 metres away, including Edeka, Lidl, Aldi, Rewe, Norma, Müller, Takko Fashion, TEDi and the Hornbach DIY store.
The motorway, train station, bus stop, doctors, schools and kindergartens are also close by – ideal for families and commuters.
Contact: If you are interested, we look forward to hearing from you to arrange a viewing appointment.
Tel. 01774891540
Your destination goes to Google Maps only when you submit the form. TraumImmo neither stores nor logs it.
 599.900 € Design 10.2 mit 450 m² Grundstück in Penzendorf91126 Penzendorf
 603.900 € Stadtvilla 10.2 mit 450 m² Grundstück in Penzendorf91126 Penzendorf
 569.900 € Bungalow 01 WD mit 450 m² Grundstück in Penzendorf91126 Penzendorf



