| Type | Mid-terrace house |
|---|---|
| Living area approx. | 85 m² |
| Rooms | 3 |
|---|---|
| Bathrooms | 1 |
| Plot area | 84 m² |
|---|
| Purchase price | 120.000 € |
|---|---|
| Price per m² | 1,411.76 €/m² |
| Commission | no commission for buyers |
Calculate using this listing's purchase price. Every assumption is editable and all figures are non-binding estimates.
The initial payment is estimated as loan amount × (interest + repayment) ÷ 12. Individual lending terms, special repayments and further fees are not included. Tax, notary and agent costs may differ in your case. This is not a financing offer or financial advice.
Your inputs are calculated only in this browser and are not saved or sent to TraumImmo.
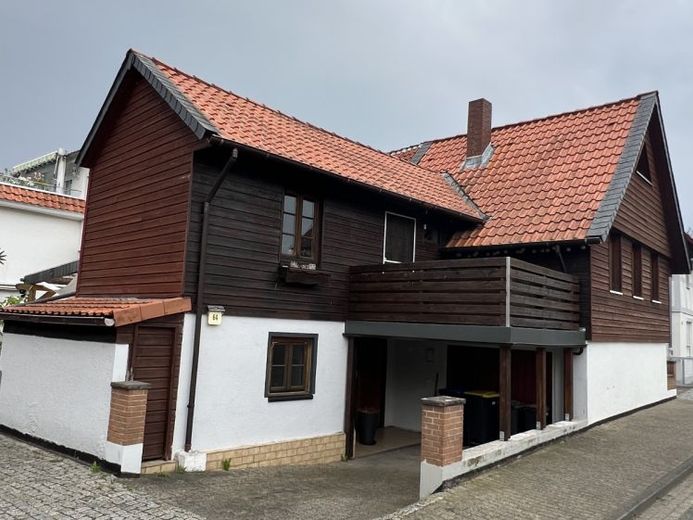
More financing calculators and assumptionsThe lovingly modernized end-of-terrace house in the Schladen district is situated on an 84 m² privately owned plot and offers you the opportunity for quiet and comfortable living.
The house consists of masonry on the ground floor and half-timbering on the upper floor. In total, the house offers you three rooms, a bathroom, a guest WC, a fitted kitchen and a cozy dining area with a wood-burning stove.
Entering through the inviting ground-floor entrance, you will find the bedroom with dressing room and a spacious bathroom. Continuing via the wooden staircase, you reach the upper floor, where a dining area with wood-burning stove and fully equipped kitchen awaits you. From the hallway on the upper floor, you can also access the cozy and bright living room with access to the balcony. The modern guest WC completes the floor and saves you and your guests the trip to the bathroom on the ground floor. The wooden staircase in the upper-floor hallway leads to the attic, where there is a vestibule and another room.
The charming half-timbered house features modern amenities while also reflecting the classic style of a half-timbered house with many details.
A parking space is available directly on the property.
A wooden shed provides ample storage space for the coming heating season.
The following modernizations have been carried out in recent years:
2015: Installation of a new gas central heating system
2016: Fitted kitchen with electrical appliances
2016: Guest WC completely renovated
2018: Bedroom and dressing room modernized
2018: Balcony renovated
1995: Balcony extension added
The house was extensively renovated in 1989, and all electrical, heating and sanitary installations were replaced. On the ground floor, the floors and ceiling insulation were completely renewed, the bathroom was tiled up to ceiling height, and the staircase between floors was replaced. On the upper floor, the ceiling was structurally supported and clad with thermal insulation. The entire upper floor was externally insulated and clad with wooden slats.
Later, part of the garage was converted into a bedroom and the attic was developed, providing another room.
These areas were also most recently used as living space.
The property is currently rented and generates €620 cold rent per month.
Your destination goes to Google Maps only when you submit the form. TraumImmo neither stores nor logs it.
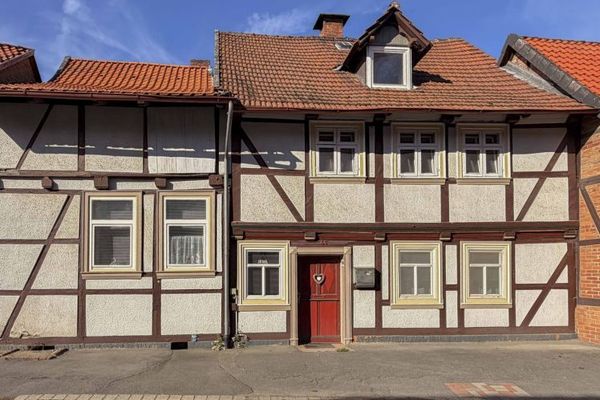 129.000 € Charming Listed End-of-Terrace House with Garden in the Historic Old Town of Hornburg38315 Hornburg
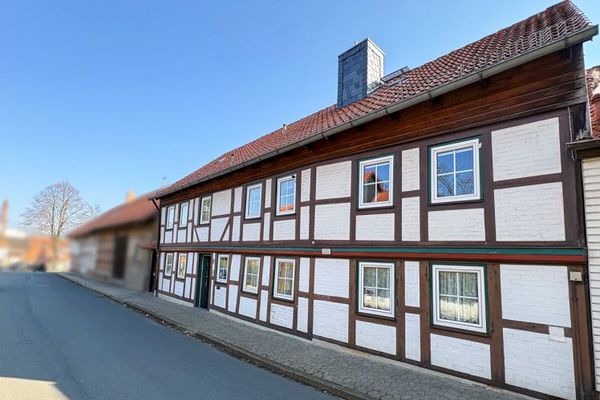 150.000 € Bright Family Home in Schladen38315 Schladen

