| Type | Detached house |
|---|---|
| Living area approx. | 251 m² |
| Bedrooms | 8 |
| Rooms | 10 |
|---|---|
| Bathrooms | 2 |
| Plot area | 1861 m² |
|---|
| Purchase price | 150.000 € |
|---|---|
| Price per m² | 597.61 €/m² |
| Commission | no commission for buyers |
Calculate using this listing's purchase price. Every assumption is editable and all figures are non-binding estimates.
The initial payment is estimated as loan amount × (interest + repayment) ÷ 12. Individual lending terms, special repayments and further fees are not included. Tax, notary and agent costs may differ in your case. This is not a financing offer or financial advice.
Your inputs are calculated only in this browser and are not saved or sent to TraumImmo.
More financing calculators and assumptionsPLOT AND BUILDINGS:
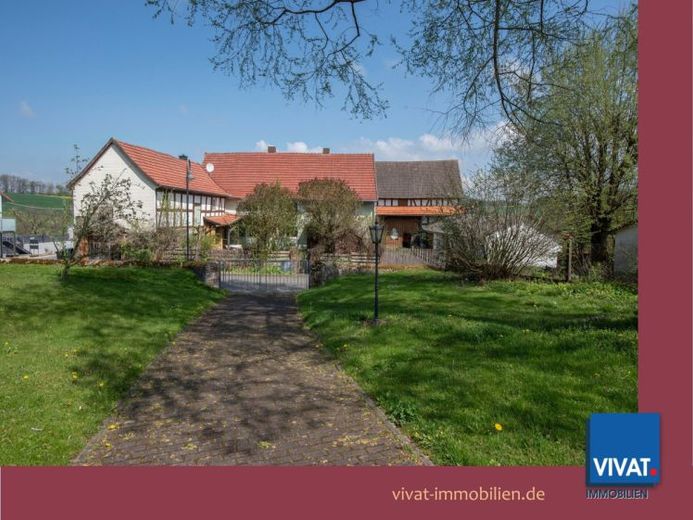
The half-timbered residential house dates from around 1810; the barn was built around 1900.
Several extensions enlarged the residential house, most recently around 2011 (former pigsty).
MODERNIZATION MEASURES:
2014 Installation of a pellet heating system (Paradigma)
2011 Conversion of ancillary building (ground floor/upper floor: living and heating room)
2005 Renovation of upper floor, including new electrical wiring
2002 Renovation of barn: repairs to the gable side and cladding with larch wood; underpinning of all upright beams in the building with foundations; complete replacement of the hayloft with ceiling beams; stabilization of the roof on 3 levels with “clamps”.
1999 Installation of bathroom 2 on the upper floor
1998 Initial installation of water pipes for kitchen 2 on the upper floor
1997 Replacement of some windows
1997 Kitchen-living room and living room: replacement of flooring and electrical wiring
HERITAGE PROTECTION:
Cultural monument pursuant to § 2 paragraph 1 of the Hessian Heritage Protection Act for historical and urban-planning reasons. Inclusion in the state of Hesse’s register of monuments is planned.
CEILING HEIGHTS:
Please note carefully that some areas have restricted ceiling heights (also below 2 m) and that there are low doorways.
Your destination goes to Google Maps only when you submit the form. TraumImmo neither stores nor logs it.
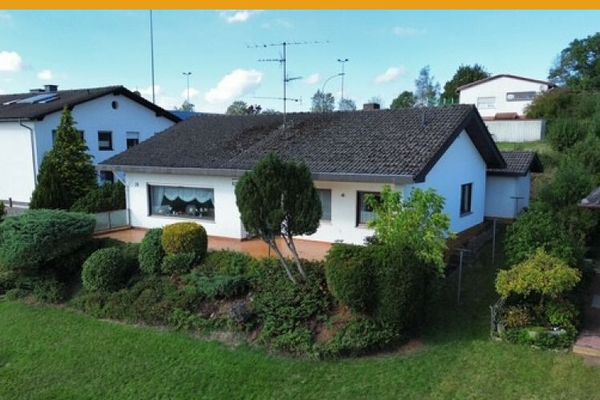 149.000 € THE BUNGALOW WITH FOREST VIEW ON THE OUTSKIRTS!
NO BUYER'S COMMISSION!36326 Antrifttal / Ohmes
149.000 € THE BUNGALOW WITH FOREST VIEW ON THE OUTSKIRTS!
NO BUYER'S COMMISSION!36326 Antrifttal / Ohmes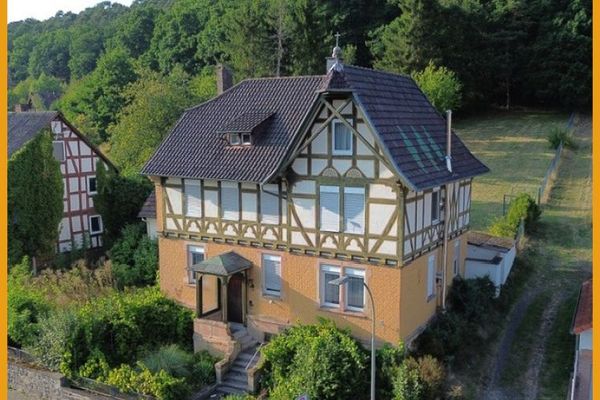 179.000 € THE VICARAGE ON THE EDGE OF THE FOREST!
NO BUYER’S COMMISSION!36326 Antrifttal / Ruhlkirchen
179.000 € THE VICARAGE ON THE EDGE OF THE FOREST!
NO BUYER’S COMMISSION!36326 Antrifttal / Ruhlkirchen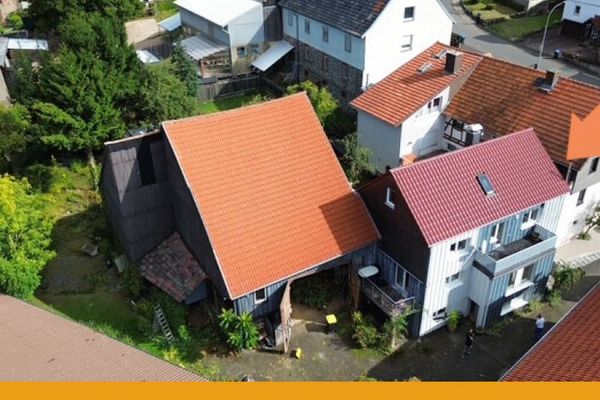 144.444 € FAMILY HOME FOR GARDEN AND ANIMAL LOVERS!
NO BUYER'S COMMISSION!36326 Antrifttal / Ohmes
144.444 € FAMILY HOME FOR GARDEN AND ANIMAL LOVERS!
NO BUYER'S COMMISSION!36326 Antrifttal / Ohmes

