Published on 20/07/2026 · Last checked on 08/08/2026


| Type | Single Family House |
|---|---|
| Living Area ca. | 223 m² |
| Rooms | 5 |
|---|
| Property Area | 739 m² |
|---|---|
| Bedrooms | 3 |
| Bathrooms | 3 |
| Selling Price | 829.000 € |
|---|---|
| Price per m² | 3,718.99 €/m² |
| Courtage | no courtage for buyers |
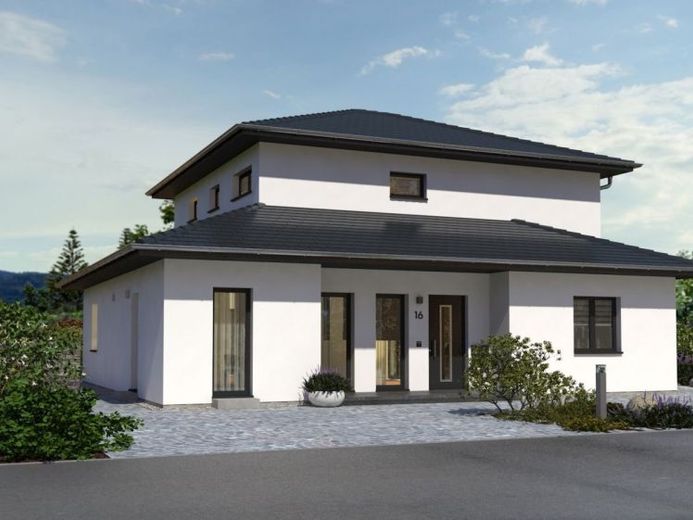
Modern living with timeless architecture - this exclusive staggered house impresses with clear design language, spacious rooms and high-quality, move-in-ready fixtures.
With a living area of approx. 222 m² according to DIN 277, the house offers plenty of space for the whole family. A special highlight is the approx. 50 m² granny flat on the ground floor, which is ideally suited for multigenerational living, guests, a home office or rental.
The elegant architecture with hip roof, the recessed upper floor and the sheltered terrace create a harmonious connection between living space and garden. Floor-to-ceiling windows ensure light-filled rooms and a modern living atmosphere.
The open-plan ground floor offers a spacious living and dining area with direct access to the terrace. Via the centrally positioned staircase, you reach the upper floor with a comfortable parents' area including an en suite bathroom, two further rooms and an additional shower room.
The high-quality OKAL standard includes, among other things, a ceiling height of approx. 2.80 m on both floors, modern floor-to-ceiling window areas and energy-efficient construction according to your desired energy standard (e.g. KfW 40 or KfW 55, where available).
The house is planned to be move-in ready and individually adapted to your wishes.
Location data is currently unavailable for this area.
The destination is sent to Google Maps only after submission and is not stored or logged by TraumImmo.