| Type | Detached house |
|---|---|
| Living area approx. | 226 m² |
| Rooms | 9 |
|---|
| Plot area | 782 m² |
|---|
| Purchase price | 499.000 € |
|---|---|
| Price per m² | 2,207.96 €/m² |
| Commission | 3% (3% inkl. 19 % MwSt, siehe "sonstige Angaben") |
Calculate using this listing's purchase price. Every assumption is editable and all figures are non-binding estimates.
The initial payment is estimated as loan amount × (interest + repayment) ÷ 12. Individual lending terms, special repayments and further fees are not included. Tax, notary and agent costs may differ in your case. This is not a financing offer or financial advice.
Your inputs are calculated only in this browser and are not saved or sent to TraumImmo.
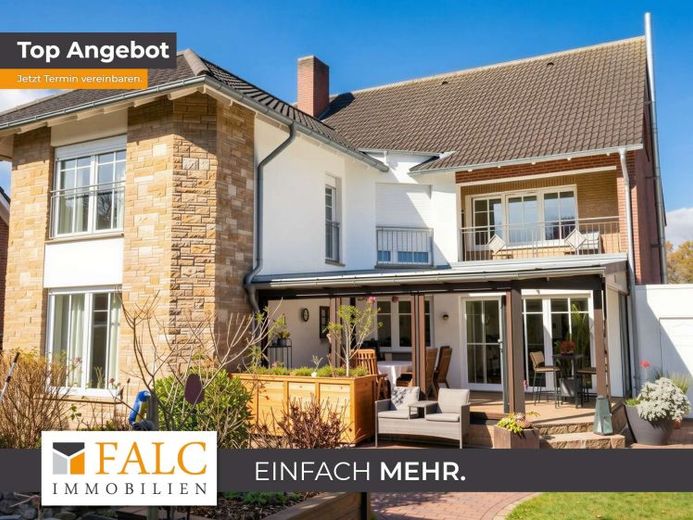
More financing calculators and assumptionsThis detached single-family house with a separate apartment is situated on a plot of approximately 782 m² and offers versatile usage possibilities – ideal for families, multigenerational living or combining owner-occupation with letting.
Originally built in 1972, the house was extended with an addition in 2004 and now has a total living area of approximately 226 m². Of this, approximately 148 m² comprise the main house and approximately 78 m² the separate apartment. With little effort, the property can also be converted into a spacious single-family house.
The house has a basement and offers additional utility and storage areas. There are two bathrooms in total as well as a separate guest WC. A balcony and a conservatory provide additional living comfort and extend the living space outdoors.
The property has double-glazed windows. Partial renovations have been carried out in recent years, including the replacement of floor coverings, modernisation of the bathrooms and insulation of the roof structure in the extension.
The property is completed by an electrically operated garage. Heating is provided by an oil heating system.
This property impresses with its generous layout, flexible usage possibilities and large plot – a house with great potential for individual living concepts.
Your destination goes to Google Maps only when you submit the form. TraumImmo neither stores nor logs it.


