| Type | Other |
|---|---|
| Living area approx. | 103 m² |
| Bedrooms | 3 |
| Rooms | 4 |
|---|---|
| Bathrooms | 2 |
| Plot area | 323 m² |
|---|
| Purchase price | 329.000 € |
|---|---|
| Price per m² | 3,200.39 €/m² |
| Commission | no commission for buyers |
Calculate using this listing's purchase price. Every assumption is editable and all figures are non-binding estimates.
The initial payment is estimated as loan amount × (interest + repayment) ÷ 12. Individual lending terms, special repayments and further fees are not included. Tax, notary and agent costs may differ in your case. This is not a financing offer or financial advice.
Your inputs are calculated only in this browser and are not saved or sent to TraumImmo.
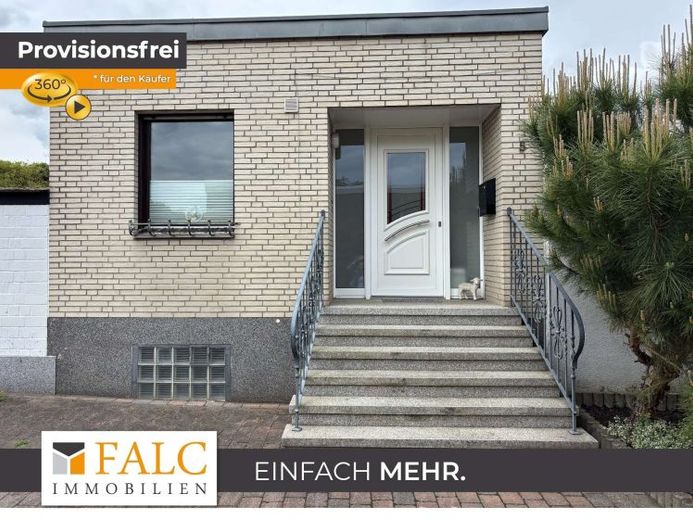
More financing calculators and assumptionsPeace has a clear form here. Space follows a well-considered order. Everyday life finds a framework that offers reliability while also leaving room for new ideas. This house creates a living atmosphere that harmoniously combines openness, retreat and development.
Built in 1970, the residence has approx. 102.8 m² of living space and is complemented by a garden that gives the house a sheltered outdoor area. The plot area includes the 38 m² area on which the garage is located. In addition, there is a fully basement area that considerably expands the house’s usable space. This is divided into heated hobby rooms with a bathroom and a utility basement with a workbench, storage rooms and a heating room. Particularly practical is the basement access both from the house and from the garden.
The floor plan begins with an entrance area that provides clear access to the rooms and gives the house a coherent structure. From here, the kitchen and living area form the central elements of daily life. The kitchen is designed as a separate room and offers a clear, functional layout. A dining area can also be sensibly integrated in front of the kitchen, pleasantly complementing everyday routines. The living room occupies a central role, feels open and spacious, and establishes a connection to the outdoor area.
The remaining rooms fit into the living concept as a master bedroom, with the possibility of one or two children’s rooms. Depending on the living situation, the room layout can be adapted flexibly, as the children’s rooms can also be combined into one larger room if required. The bathroom complements the floor plan sensibly. Overall, the house combines clear structures, a connection to the garden and additional usable space to create a harmonious whole.
The location is another advantage: The house is situated in one of Dorsten’s sought-after residential areas, very quiet yet centrally located. It is precisely this combination of pleasant seclusion and good accessibility that makes the location particularly attractive.
Your destination goes to Google Maps only when you submit the form. TraumImmo neither stores nor logs it.
 346.000 € Exclusive single-level living – 6 rooms, approx. 220 m², balcony & underground parking space possible46282 Dorsten
 299.000 € Rural living, flexible planning! Two-family house in Dorsten46284 Dorsten

