| Type | Other |
|---|---|
| Living area approx. | 220 m² |
| Bedrooms | 3 |
| Rooms | 6 |
|---|---|
| Bathrooms | 1 |
| Plot area | 260 m² |
|---|
| Purchase price | 346.000 € |
|---|---|
| Price per m² | 1,572.73 €/m² |
| Commission | 3.57 |
Calculate using this listing's purchase price. Every assumption is editable and all figures are non-binding estimates.
The initial payment is estimated as loan amount × (interest + repayment) ÷ 12. Individual lending terms, special repayments and further fees are not included. Tax, notary and agent costs may differ in your case. This is not a financing offer or financial advice.
Your inputs are calculated only in this browser and are not saved or sent to TraumImmo.
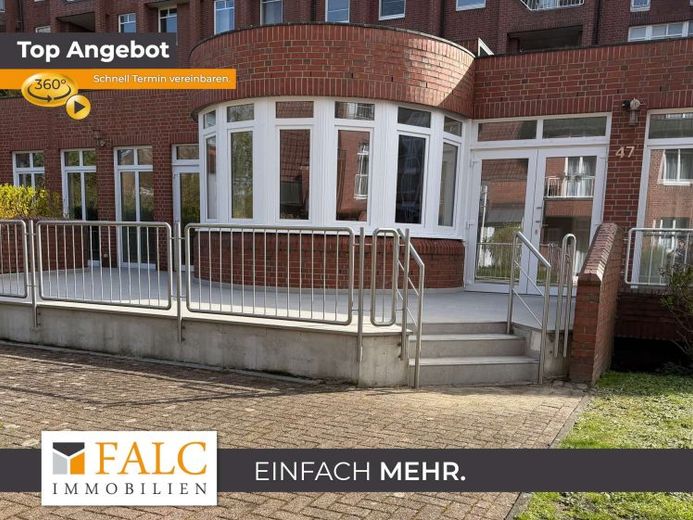
More financing calculators and assumptionsThis bungalow, built in 1985, offers an exceptionally spacious layout on one level, with approximately 220 m² of living space and a total of 6 rooms. The well-designed ground-floor layout enables comfortable living without stairs and provides ideal conditions for different lifestyles – whether for a family, working from home, or spacious living with ample space requirements.
The features include a balcony, a guest WC, and a basement area offering additional storage space and noticeably easing everyday life. An underground parking space can be purchased optionally, adding a convenient parking option to the property. Overall, the unit creates an impression of a spacious, clearly structured home with plenty of scope for customization.
The spacious entrance area forms the central entrance to the apartment and ensures pleasant, well-structured access to all rooms. From here, the individual rooms are sensibly distributed across the entire level. The six rooms can be used flexibly as bedrooms, children’s rooms, a home office, guest rooms, or hobby rooms. The room sizes allow for variable furnishing and individual interior design concepts.
The living area forms the heart of the apartment. Large window areas provide a bright, friendly atmosphere and create an open feeling of space. From here, you can access the balcony directly, extending the interior with a pleasant outdoor area that is ideal for seating or plants. The kitchen blends harmoniously into the living concept and offers sufficient space for a functional flow between cooking, dining, and living.
The bathroom is equipped with both a bathtub and a separate shower, thereby meeting different everyday comfort requirements. The additional guest WC provides further convenience.
The associated basement offers practical storage options for supplies, seasonal items, or anything not permanently needed in the living area.
Overall, this apartment combines generous floor space with functional features and the special quality of single-level living. It offers a solid foundation for a comfortable, practical home with plenty of room for personal development.
Your destination goes to Google Maps only when you submit the form. TraumImmo neither stores nor logs it.
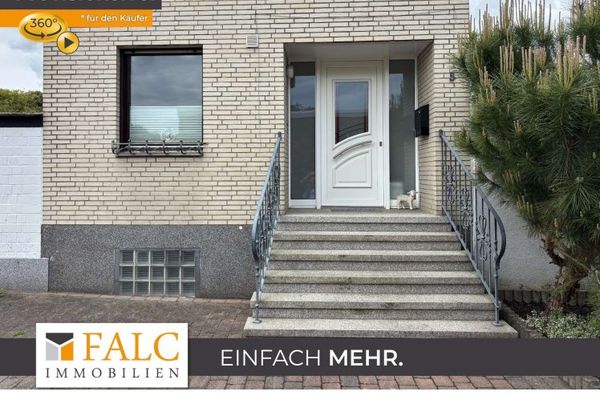 329.000 € Bungalow with garden in a quiet residential area of Dorsten-Hardt46282 Dorsten
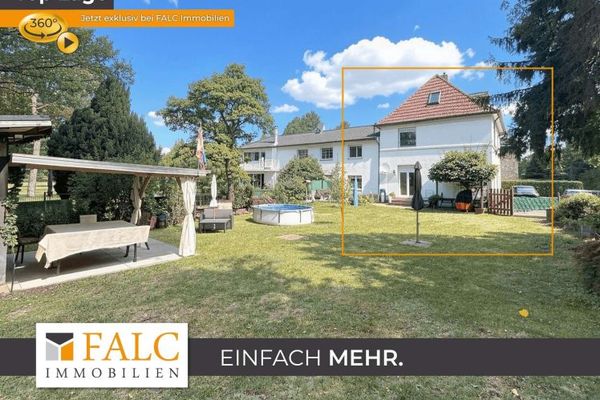 299.000 € Rural living, flexible planning! Two-family house in Dorsten46284 Dorsten

