| Type | Block of flats |
|---|---|
| Living area approx. | 218 m² |
| Rooms | 14 |
|---|
| Plot area | 282 m² |
|---|---|
| Usable floor area | 392 m² |
| Purchase price | 509.000 € |
|---|---|
| Price per m² | 2,334.86 €/m² |
| Commission | 3,57% (3,57 % inkl. MwSt vom not. Kaufpreis) |
Calculate using this listing's purchase price. Every assumption is editable and all figures are non-binding estimates.
The initial payment is estimated as loan amount × (interest + repayment) ÷ 12. Individual lending terms, special repayments and further fees are not included. Tax, notary and agent costs may differ in your case. This is not a financing offer or financial advice.
Your inputs are calculated only in this browser and are not saved or sent to TraumImmo.
More financing calculators and assumptionsFor sale is a solid mixed-use residential and commercial building in a central location in Dorsten’s old town, directly on the edge of the pedestrian zone at Lippetor. The building was constructed in 1958, is attached on one side and stands on a plot of approx. 282 m². It is fully let and offers capital investors stable, broadly diversified rental income from commercial and residential use.
Ground floor – commercial: On the ground floor there is a long-established specialist orthopedic footwear business. In the front area are a retail unit, reception, consulting and office rooms of approx. 121 m². Behind this, an extension contains a workshop of approx. 53 m². The large shop-window frontage facing Ursulastraße ensures good visibility. The tenant has used the space for many years. One of the two garages is additionally let to the commercial tenant.
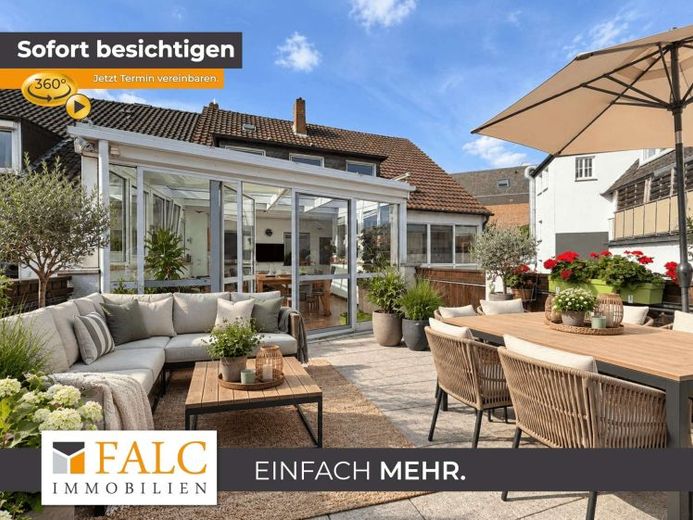
1st upper floor – apartment approx. 125 m²: The spacious apartment was extensively renovated in 1999 and 2015. The living and kitchen areas are open-plan, and a high-quality fitted kitchen is included. The floors consist of parquet and granite tiles. There are three rooms, a bathroom with a bathtub and a low-barrier shower, as well as a separate guest WC. A particular highlight is the light-flooded conservatory with wall heating set in clay plaster, adjoining a large roof terrace with views of greenery. The apartment has been let to long-term tenants since 2014. One garage is included in the tenancy.
Attic floor – apartment approx. 93 m²: The attic apartment was completely renovated in 2017 and is heated by its own gas combi boiler from 2020. It offers four rooms, a separate kitchen and a bathroom with a glass shower enclosure. The floors are finished with tiles and vinyl. The apartment has been let since 2021.
Basement and ancillary areas: The residential building is fully basemented and has a laundry room, a boiler room and five cellar rooms. The workshop extension is also basemented and accessible via the courtyard. The two garages are located in an enclosed courtyard with an electric roller door, which is a clear advantage in the city center.
Outlook: Residential rents are at a moderate level of approx. €6.00 to €6.50/m². This offers medium-term potential for adjustment within the statutory framework.
The commercial lease ends on 31 March 2027. From then on, instead of reletting, conversion of the commercial unit into two apartments is also an option, which according to the owners is feasible. The retail unit and workshop extension together comprise around 174 m². From this, create two residential units of approx. 80 to 85 m² of living space each. Apartments of this size are in high demand in Dorsten’s old town. A permit for the change of use is required for the conversion.
A sample calculation based on the 2025 rent index of the City of Dorsten shows the potential: For buildings in the construction-year class 1950 to 1979, the rent index indicates a base rent of €5.55/m². With the location factor of 1.05 for the old town and the factor of 1.00 for apartments between 45 and 100 m², this results in a base value of approx. €5.83/m². The modernizations arising from the conversion are taken into account with surcharges of €0.15/m² per point. At an example of 10 points, that is €1.50/m². The local comparative rent is therefore approx. €7.30/m².
Both apartments would together have approx. 164 m² of living space. This results in a net cold rent of approx. €1,200 per month or approx. €14,400 per year. The garage that would then be vacant would bring in an additional approx. €50 per month. Together with the existing apartments, the total rent would be approx. €2,660 per month or approx. €31,900 per year. The property would thus become a purely residential building with four units. The rental income would be more broadly diversified and no longer dependent on a single commercial tenant.
The sample calculation is non-binding. Conversion costs and the feasibility of obtaining a permit must be checked separately by the buyer.
Rental income: The property is fully let and currently generates a total net cold rent of €3,610 per month, which corresponds to €43,320 per year. The largest share comes from the commercial unit on the ground floor with approx. 174 m². It is let, including one garage, for €2,200 per month; the tenancy ends on 31.03.2027. The apartment on the 1st floor with approx. 125 m² brings in €750. In addition, there is €50 for the second garage, which is also let to the tenants of this apartment. The attic apartment with approx. 93 m² is let for €610. Overall, the income is thus spread across approx. 392 m² of lettable space.
Your destination goes to Google Maps only when you submit the form. TraumImmo neither stores nor logs it.
 329.000 € Bungalow with garden in a quiet residential area of Dorsten-Hardt46282 Dorsten
 346.000 € Exclusive single-level living – 6 rooms, approx. 220 m², balcony & underground parking space possible46282 Dorsten


