| Type | Other |
|---|---|
| Living area approx. | 343 m² |
| Rooms | 6 |
|---|---|
| Bathrooms | 2 |
| Plot area | 3194 m² |
|---|
| Purchase price | 649.000 € |
|---|---|
| Price per m² | 1,892.13 €/m² |
| Commission | no commission for buyers |
Calculate using this listing's purchase price. Every assumption is editable and all figures are non-binding estimates.
The initial payment is estimated as loan amount × (interest + repayment) ÷ 12. Individual lending terms, special repayments and further fees are not included. Tax, notary and agent costs may differ in your case. This is not a financing offer or financial advice.
Your inputs are calculated only in this browser and are not saved or sent to TraumImmo.
More financing calculators and assumptionsNow please pay attention. You and your family are looking for a modern, exclusive bungalow with a fantastic plot? Mr Christopher Bünnig from FALC Immobilien Stendal will be delighted to present an attractive property offer to you and is always available to provide advice and assistance.
First impressions count? Then feel free to take advantage of the opportunity for an online viewing now. After a brief registration, you will conveniently receive full access by email. Please note: Due to the 3D perspective, the rooms generally appear somewhat smaller than they do in reality on site.
https://tour.ogulo.com/TmWc
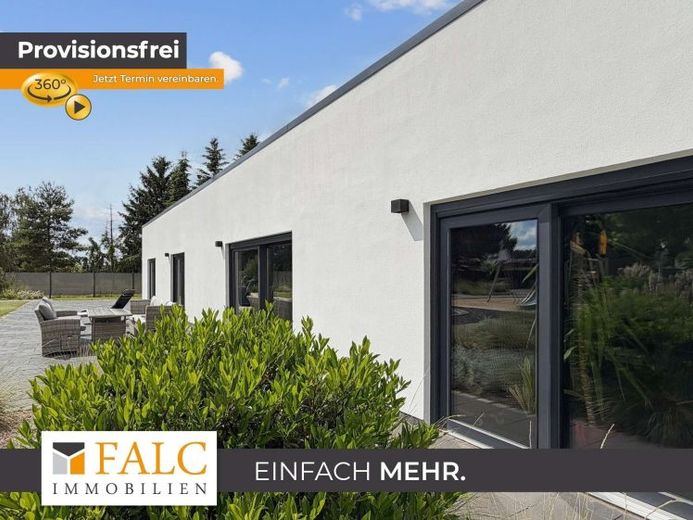
This exceptional, high-quality property in Seehausen combines modern design, generous room layouts and innovative building technology at the highest level. With approximately 343 m² of living space, extending entirely across one level, this distinctive property offers a truly exceptional living concept. The representative character of this property becomes clear as soon as you enter the house. In total, six spacious rooms, a stylishly fitted bathroom and two separate guest WCs are available to you. Electric shutters in all living areas provide additional comfort and privacy, while air conditioning in the bedroom ensures a pleasant indoor climate even on warm summer days. The existing water-softening system guarantees consistently optimal water quality. Additional security is provided by the alarm system already installed, which meaningfully complements the property's well-considered features.
The absolute highlight of the property is the impressive living and dining area of approximately 94 m² with an open-plan designer kitchen. The modern fitted kitchen is already included in the purchase price and blends harmoniously into the open living concept. Generous floor-to-ceiling window fronts create a light-filled ambience and provide direct access to the approximately 100 m² terrace, which invites you to relax and linger outdoors.
A special wellness experience awaits you in the private spa area. Directly from the living area, you reach the exclusive pool shower, which is fitted with genuine slate panels. From here, you can access the heated indoor pool, which, thanks to its integrated counter-current system, also offers ideal conditions for sporty swimming, as well as the adjoining stylish sauna. This area also It provides direct access to the terrace, elegantly connecting the indoor and outdoor areas.
Underfloor heating throughout the entire house ensures a pleasant indoor climate and is operated very efficiently via a modern ground-source heat pump. The future-oriented energy concept deserves special mention: A powerful photovoltaic system with approx. 30 kWp supplies the property with self-generated electricity for most of the year and enables nearly self-sufficient use. The system produces approx. 22,000 kWh per year; surplus energy is fed into the grid and remunerated.
The outdoor area also impresses with its thoughtful and versatile design. In addition to a play area for children, a garden lounge somewhat secluded from the house currently invites you to enjoy relaxing and sociable evenings. A spacious electric sliding gate provides convenient access to the property. The impressive driveway leads directly to the approximately 60 m² double garage, which is already equipped with a wallbox for charging electric vehicles.
A separate outbuilding offers ample space for storing garden equipment and also features a practical outdoor WC. The property also includes two wells, an automatic irrigation system, and a robotic lawn mower.
This exceptional property combines luxurious living, modern architecture, an exclusive wellness area, and a forward-looking energy concept into a unique overall package.
See for yourself!
Your destination goes to Google Maps only when you submit the form. TraumImmo neither stores nor logs it.
 139.000 € Pollitz, detached house + outbuilding39615 Pollitz
 139.000 € Pollitz, detached house + outbuilding39615 Pollitz
 139.000 € Pollitz, detached house + outbuilding39615 Altmärkische Wische

