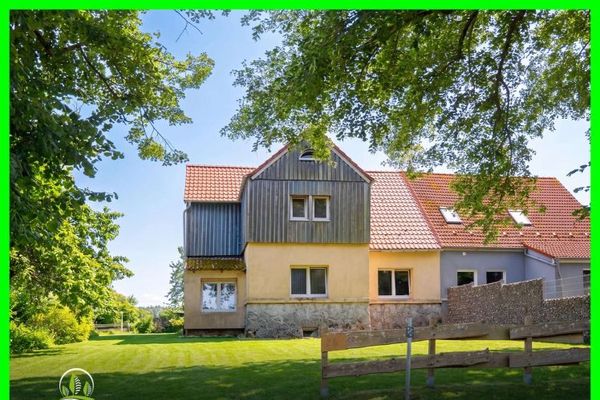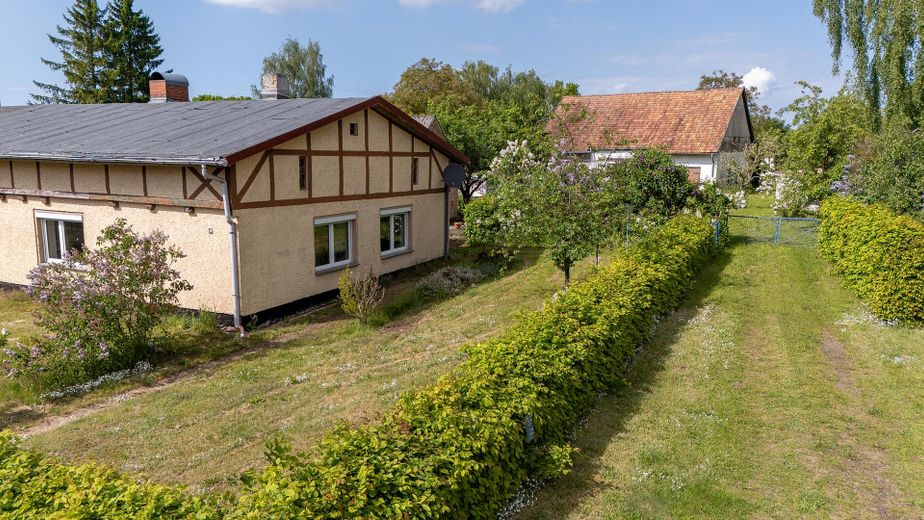
Blick von der Straße aus
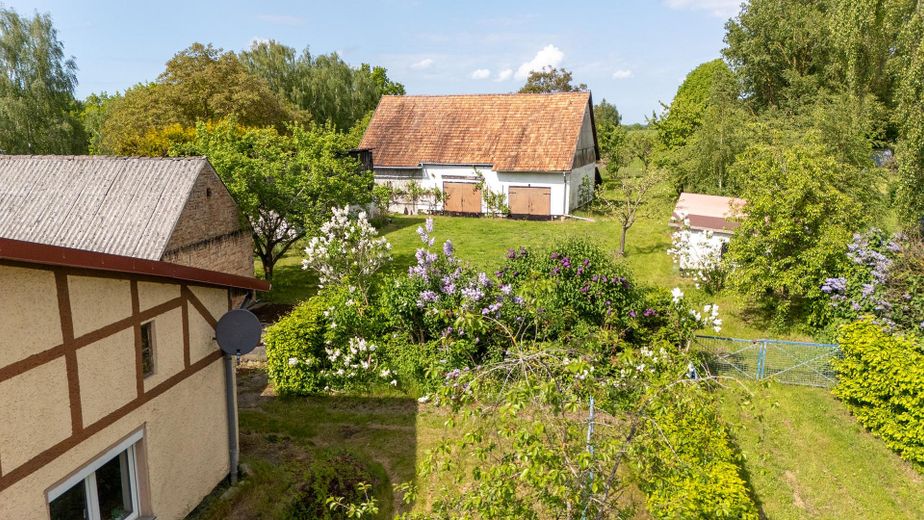
Ansicht Hof
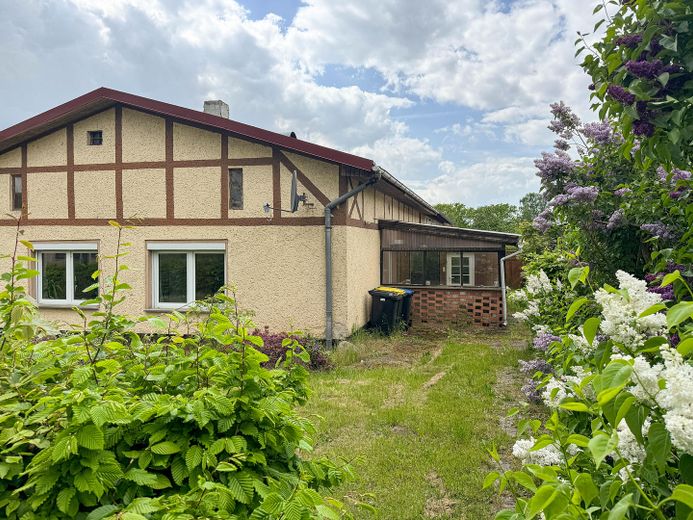
Wohnhaus mit Eingangsbereich
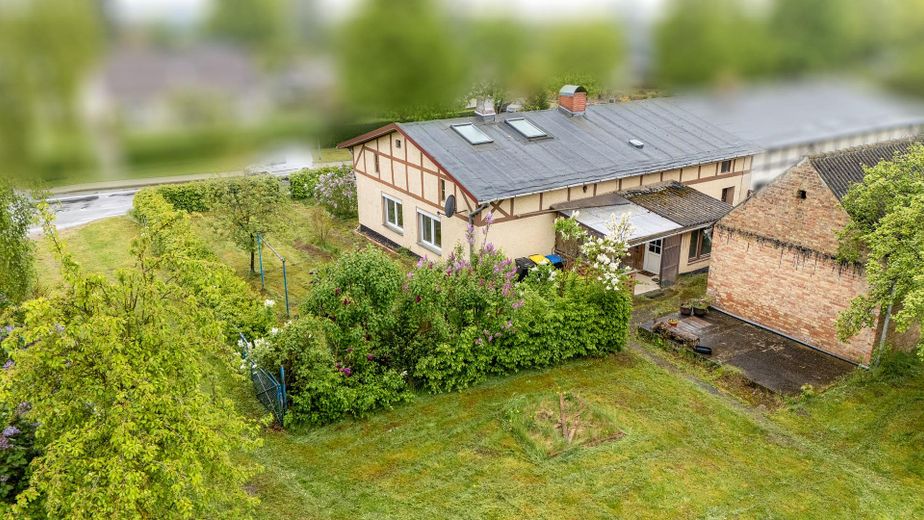
Wohnhaus Rückansicht
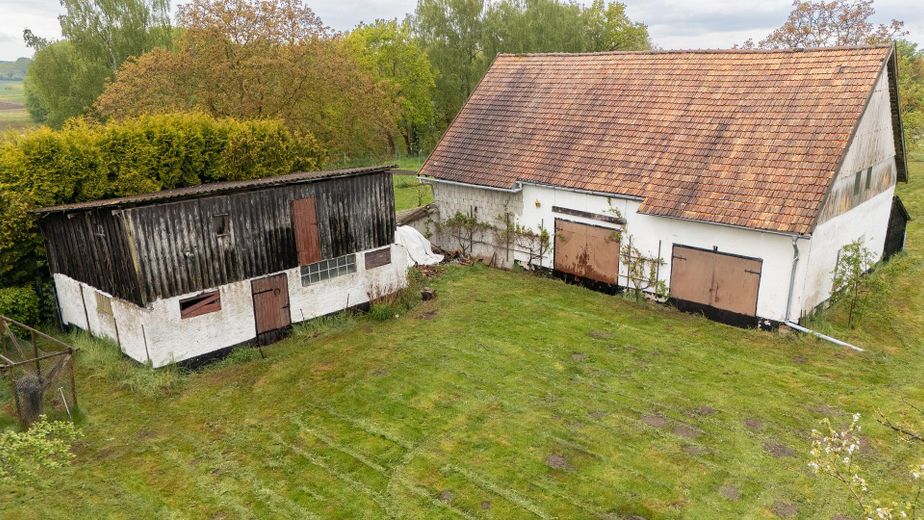
Schuppen und Scheune
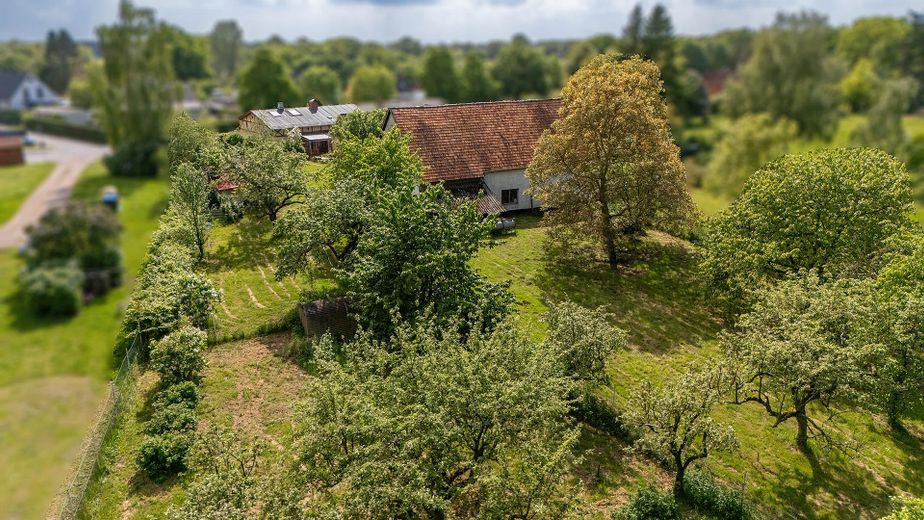
Ansicht des Gartenteils
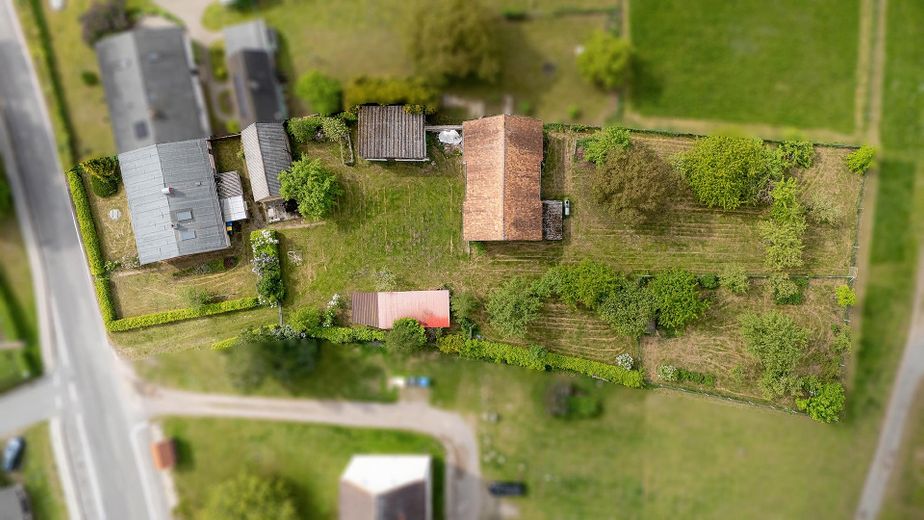
Grundstück von oben
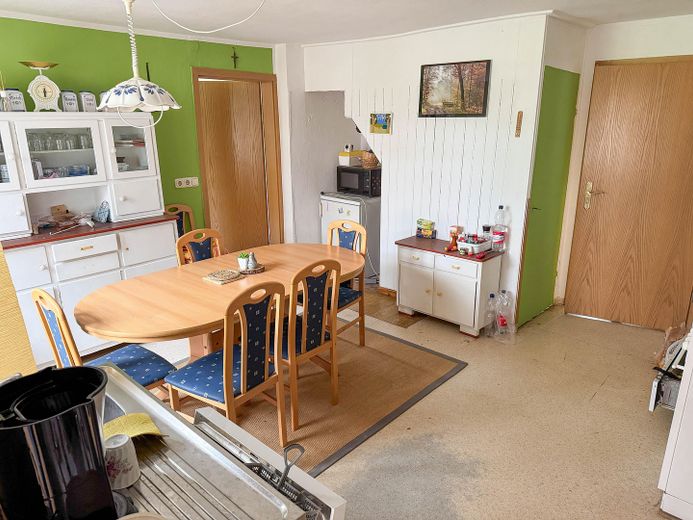
Wohnküche
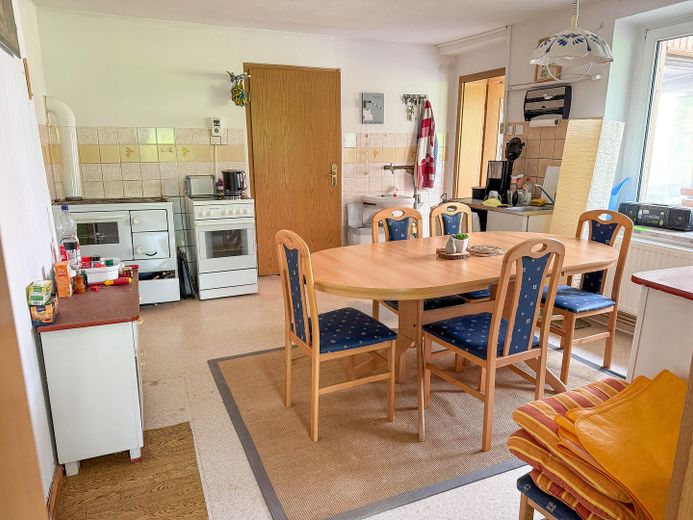
Wohnküche
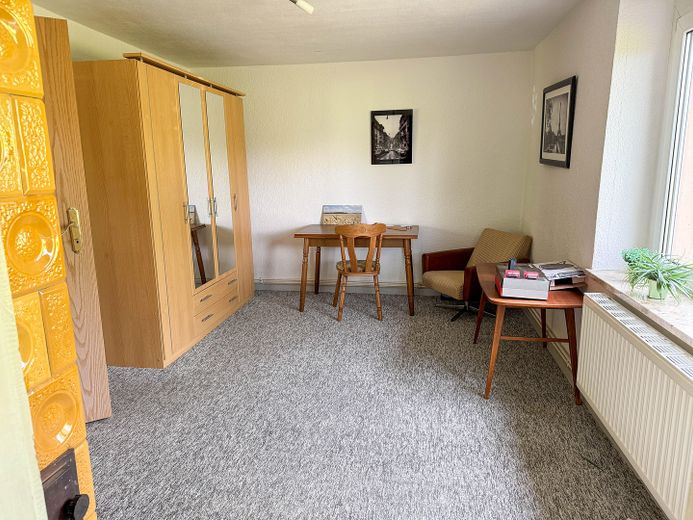
Zimmer
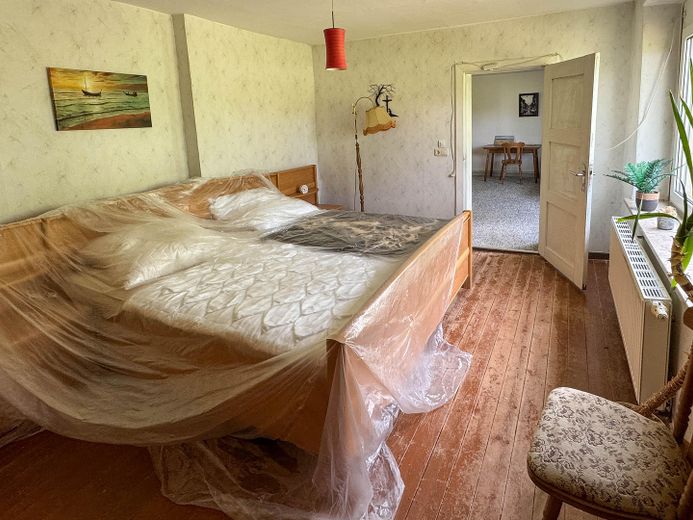
Zimmer
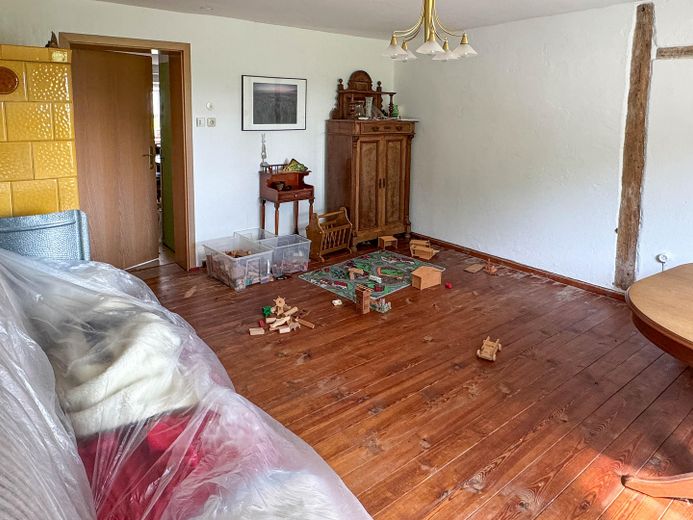
Zimmer
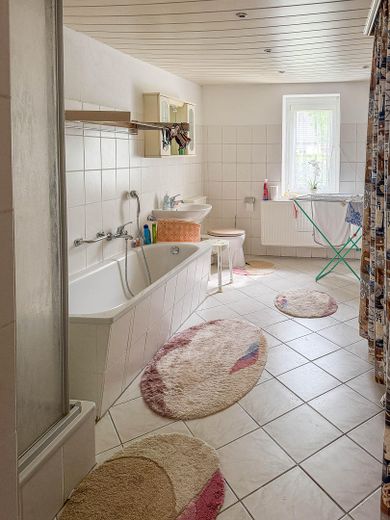
Bad
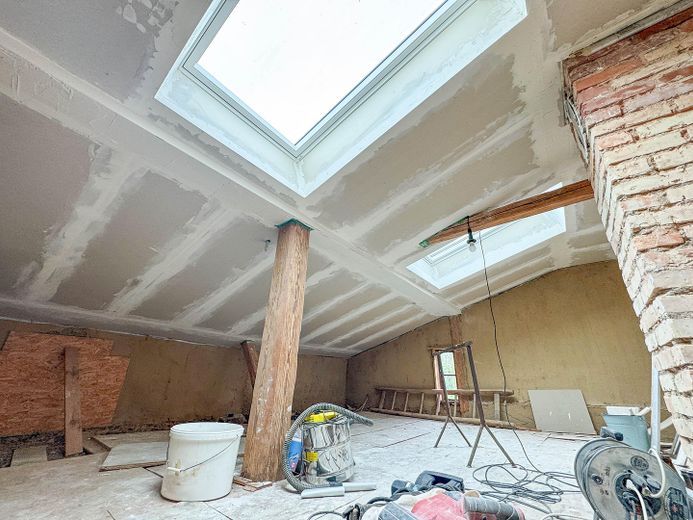
Dachboden
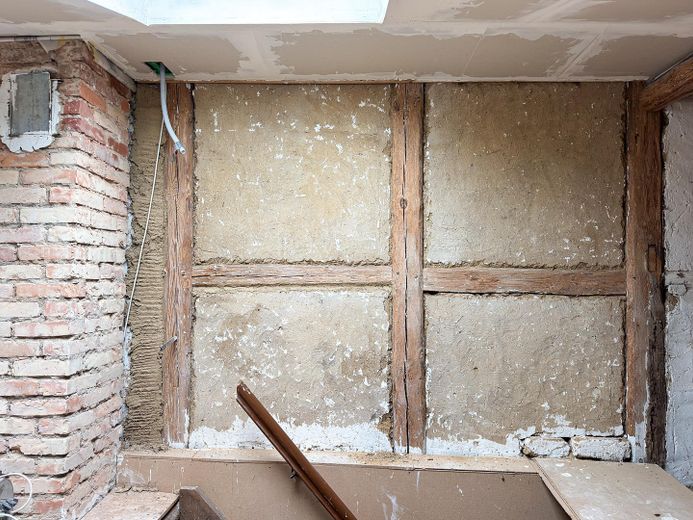
Dachboden
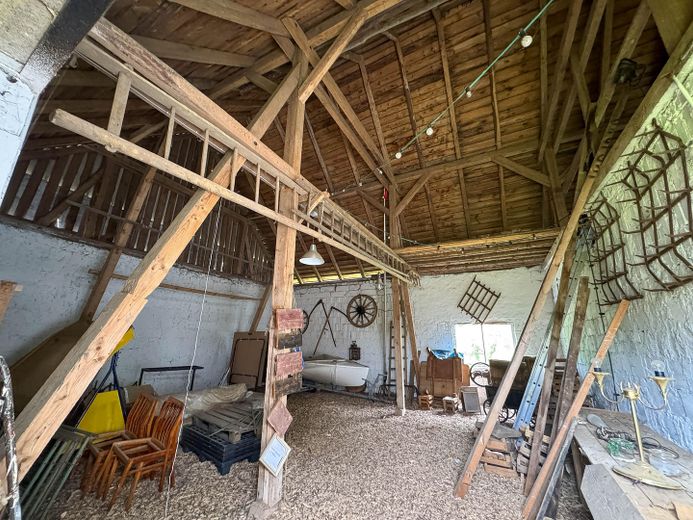
Scheune
| Type | Semi-detached house |
|---|---|
| Living area approx. | 110 m² |
| Year built | 1850 |
| Available from | Nach Vereinbarung |
|---|---|
| Rooms | 5 |
| Bathrooms | 1 |
| Heating | Central heating |
| Fuel type | Oil |
| Plot area | 3249 m² |
|---|---|
| Usable floor area | 300 m² |
| Purchase price | 192.000 € |
|---|---|
| Price per m² | 1,745.45 €/m² |
| Commission | no commission for buyers |
Calculate using this listing's purchase price. Every assumption is editable and all figures are non-binding estimates.
The initial payment is estimated as loan amount × (interest + repayment) ÷ 12. Individual lending terms, special repayments and further fees are not included. Tax, notary and agent costs may differ in your case. This is not a financing offer or financial advice.
Your inputs are calculated only in this browser and are not saved or sent to TraumImmo.
More financing calculators and assumptionsFor sale is a historic reaper’s cottage as a semi-detached house in 18195 Thelkow. A house with history and plenty of original character. The exact year of construction is unknown; based on current estimates, it was probably built between approximately 1850 and 1900. The building was constructed using traditional methods with timber framing and unfired adobe bricks, making it ideal for anyone who consciously wishes to renovate using natural building materials.
The living space is approximately 110 m² and is distributed across a total of 5 rooms, a central kitchen-living room and a spacious daylight bathroom with a shower and bathtub. Original plank flooring is still present in some areas and can be refinished or replaced, contributing significantly to the house’s special charm.
The property has been maintained and used in accordance with its age and, according to the documents available to date, has no moisture problems. There is an initiated conversion reserve in the attic, allowing additional living or hobby space to be created.
The house is therefore particularly suitable for people who enjoy transforming a historic building, with plenty of personal effort and an appreciation for materials such as adobe and wood, into an individual home.
The plot is very spacious at 3,249 m² and fully enclosed. It offers a wide range of possible uses, for example keeping small or hobby animals, or creating a large self-sufficient garden with the numerous existing fruit trees. There are several stables, a chicken coop, sheds and a large barn on the property, which is ideal for storage, a workshop or celebrations. At the rear, a gate provides direct access to the village’s small bathing area.
The house is currently heated by an oil heating system. The energy performance certificate will be available by the viewing appointment.
-historic farmworker’s cottage / semi-detached house
-traditional construction with timber framing and unfired clay bricks
-approx. 110 m² living space, approx. 5 rooms
-central kitchen-living room
-large bathroom with natural light, shower and bathtub
-some original floorboards preserved
-potential for expansion in the attic (conversion begun)
-oil heating, primary energy source: oil
-two tiled stoves and one kitchen stove
-large, fenced-in plot with numerous fruit trees
-several stables and outbuildings
-chicken coop, shed
-large barn (e.g. usable as storage, workshop or for celebrations)
-garage / parking spaces on the property
The house is habitable and is particularly suitable for buyers who wish to modernize it step by step while continuing to live in it, according to their own ideas, and further develop it using natural building materials.
Your destination goes to Google Maps only when you submit the form. TraumImmo neither stores nor logs it.
The house is located in the municipality of Thelkow in the northeast of the Rostock district in Mecklenburg-Western Pomerania, approximately 30 km east of Rostock. The A20 and B110 motorways can be reached within a few minutes, providing good connections to the Baltic Sea and surrounding towns. The property is situated in a quiet, rural setting with plenty of greenery and unobstructed views.