Published on 09/08/2026 · Last checked on 16/08/2026
| Type | Flat |
|---|---|
| Living area approx. | 121 m² |
| Rooms | 5 |
|---|
| Bathrooms | 1 |
|---|
| Purchase price | 438.000 € |
|---|---|
| Price per m² | 3,619.83 €/m² |
| Commission | 3,57% |
Calculate using this listing's purchase price. Every assumption is editable and all figures are non-binding estimates.
The initial payment is estimated as loan amount × (interest + repayment) ÷ 12. Individual lending terms, special repayments and further fees are not included. Tax, notary and agent costs may differ in your case. This is not a financing offer or financial advice.
Your inputs are calculated only in this browser and are not saved or sent to TraumImmo.
More financing calculators and assumptionsThe 5-room city apartment we are offering is located on the second floor / attic floor of a heritage-listed period building. It impresses with its grand floor plan and many period details.
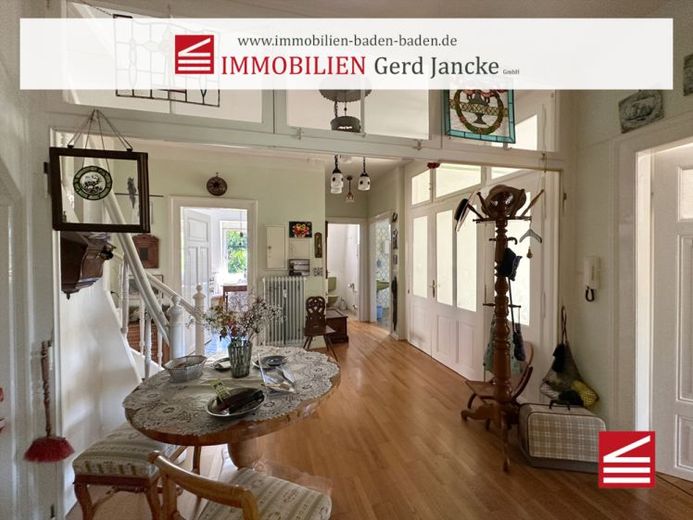
The centerpiece of the apartment is the spacious entrance hall: a representative residential hall entered through a stylish apartment entrance element with side panels and transom. It is the central hub from which nearly all rooms can be accessed. A particular eye-catcher is the wooden staircase leading to the attic storage space. Incidentally, the residential hall would also be ideally suited as a dining room. A large central table could become the focal point of family life here.
From the entrance, to the left, you enter the bright and spacious living room. It delights with a contemporary glazed bay window and access to a small loggia offering unobstructed views of the greenery. The apartment also offers views of the Merkur, the former state horticultural exhibition grounds, the old castle, Battert rock and the city center with the Collegiate Church and spa district.
A side door connects the living room with the bedroom, which also has a separate entrance via the residential hall.
To the left of the entrance, somewhat separated by a small hallway, is the spacious bathroom with an adjoining guest WC. The bathroom is equipped with a shower, bathtub, WC, washbasin and a washing-machine connection.
The kitchen follows, along with three additional rooms arranged here in the classic enfilade style.
The middle of these three rooms currently serves as a passage room. A door leading to the hall is currently covered over and could be reopened if required.
The bathroom and guest WC are tiled, while the kitchen floor is covered with PVC. All other rooms, including the residential hall, feature attractive parquet flooring; the dining room has an old wooden floor.
The apartment includes a small cellar room and a garage. Additional storage space is provided by a small room beneath the staircase leading to the attic. The attic, also accessible from here, is available for your exclusive use.
Your destination goes to Google Maps only when you submit the form. TraumImmo neither stores nor logs it.


