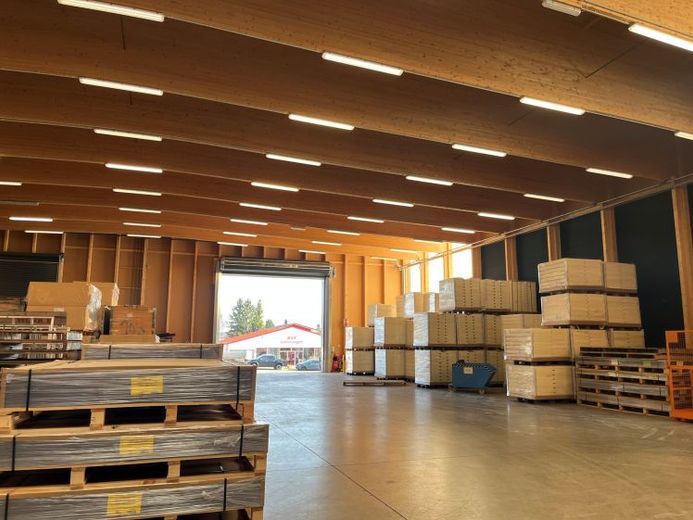
| Usable floor area | 3000 m² |
|---|
| Commission | 2,38 KM inkl. ges. MwSt. |
|---|
A well-maintained warehouse and production hall in Rehau with approx. 3,000 m² of usable floor area is available for rent. The property was constructed in 2018 and is immediately available. Thanks to its functional features, the hall is ideally suited for warehouse, production or logistics uses.
The hall area has a length of approx. 98 m, a width of approx. 31.75 m and a height of approx. 6.5 m beneath the roof trusses. The property is complemented by a storage room, office and WC facilities on the ground floor. This floor also contains a compressor room and the electrical systems, as well as the staircase to the upper floor. The upper floor houses the heating room with industrial floor heating (gas) for the entire area, a common room and the changing rooms/showers. The electricity supply is provided by a transformer station with 630 KVA.
The ancillary costs are billed according to actual consumption. An advance payment for ancillary costs will be individually calculated and offered based on the corresponding use of the area. The ancillary costs already include the costs for the fire alarm system.
Your destination goes to Google Maps only when you submit the form. TraumImmo neither stores nor logs it.
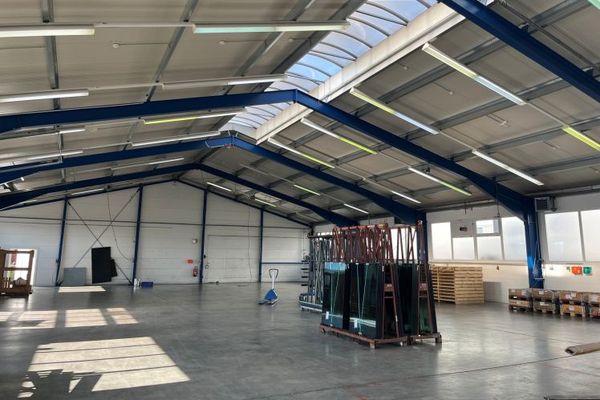 Warehouse/Production Hall in Rehau – approx. 840 m² usable floor area – Office + Staff Facilities95111 Rehau
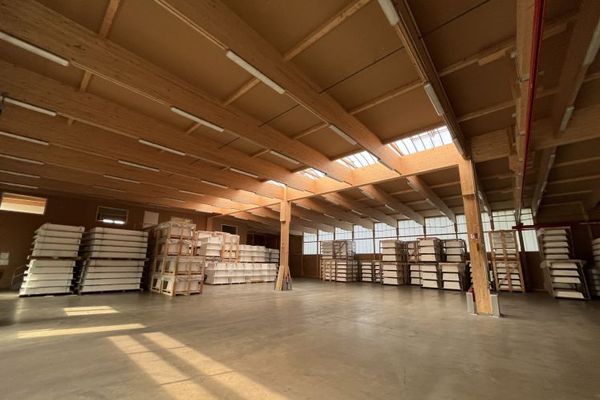 Storage/production hall with crane runway in Rehau - approx. 1,024 m² production area - 150 m² office and social rooms on the upper floor95111 Rehau
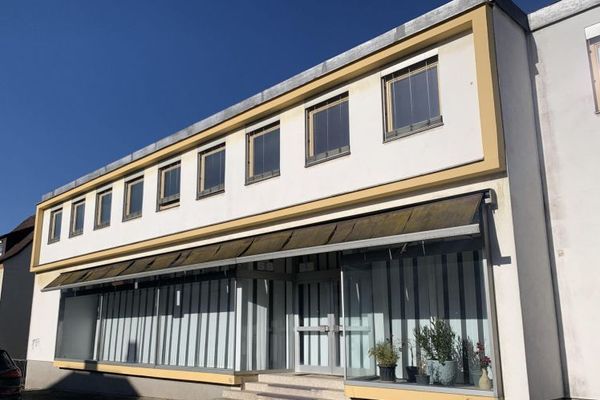 Commercial property with development potential in a central location (approx. 1,786 m²) - Showroom, office, storage, production - Mixed-use area95111 Rehau