| Commission | 2,38 KM inkl. ges. MwSt. |
|---|
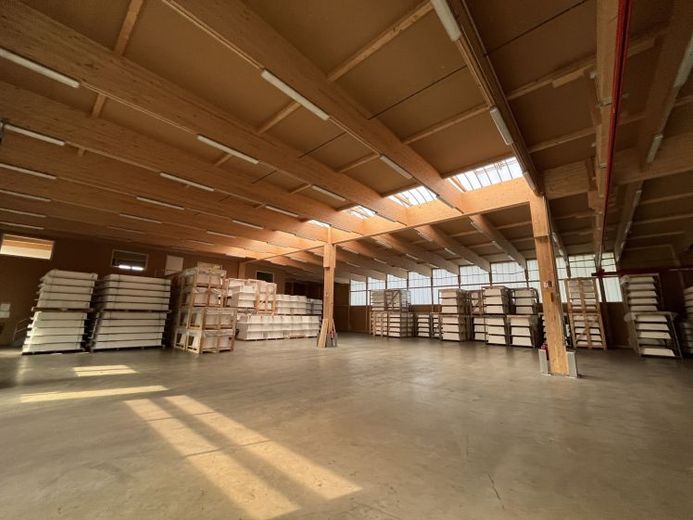
In Rehau, a near-new storage and production hall (year of construction 2022) is now available for rent, which impresses with its modern equipment, efficient building services, and functional space layout. The property is ideally suited for production companies, assembly, warehouse logistics, or combined commercial use.
The hall area comprises approx. 1,024 m² and offers generous, well-usable dimensions with a length of approx. 41 m and a width of approx. 30 m. The hall height is approx. 6.80 m, the underside of the beam is approx. 5.64 m. A crane runway with a load capacity of 1,000 kg is integrated for internal lifting operations (approx. 8 m span, approx. 29 m length) – a clear added value.
In addition to the hall area, approx. 150 m² of office and social space are available on the upper floor. These include an office, WC facilities, a break room as well as changing rooms, thus offering optimal conditions for administration and on-site staff.
The building is heated by a heat pump in combination with industrial floor heating.
The ancillary costs are billed according to actual consumption. An ancillary cost advance payment is calculated and offered individually according to the respective use of the space. The ancillary costs already include the costs for the fire alarm system.
The property is in near-new condition and is available immediately – an attractive solution for companies that want to rent high-quality production and storage capacities in Rehau at short notice.
Your destination goes to Google Maps only when you submit the form. TraumImmo neither stores nor logs it.
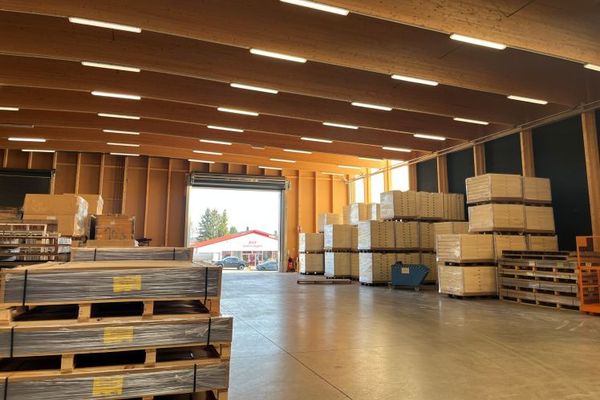 Warehouse/Production Hall in Rehau – approx. 3,000 m² usable floor area – Office + Staff Facilities95111 Rehau
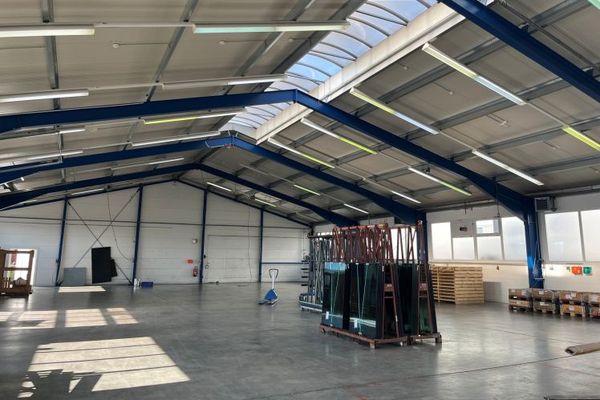 Warehouse/Production Hall in Rehau – approx. 840 m² usable floor area – Office + Staff Facilities95111 Rehau
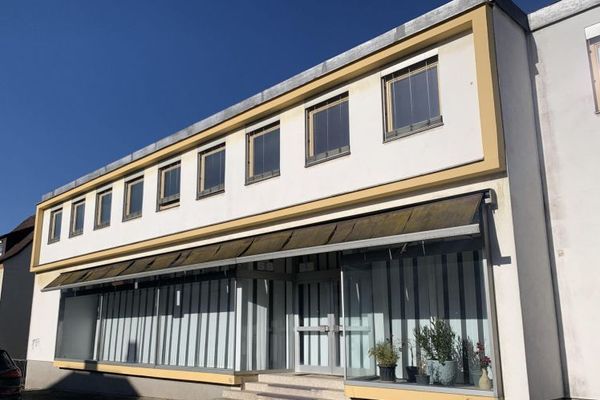 Commercial property with development potential in a central location (approx. 1,786 m²) - Showroom, office, storage, production - Mixed-use area95111 Rehau