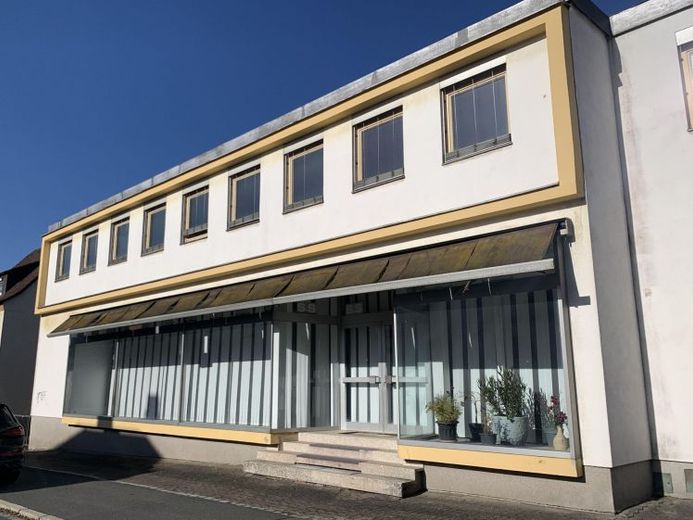
| Usable floor area | 721 m² |
|---|
| Commission | 2,38 KM inkl. ges. MwSt. |
|---|
The commercial property centrally located in Rehau offers an attractive combination of exhibition space, an adjoining hall, office and service rooms, and a generous storage area in the basement. Located in a mixed-use area, the property impresses with its versatile usage options and high development potential.
A large shop window frontage provides excellent presentation and advertising opportunities.
On the ground floor, the floor has a high load-bearing capacity of up to 1 tonne per m². The light-filled front area offers ideal conditions for exhibitions, services, or similar uses.
The rear ground-floor area and the basement are ideally suited as storage or production areas. Additional office and staff facilities are available on the upper floor. The hall area in the rear ground-floor section can be conveniently accessed via a ramp with a roller shutter door, facilitating the delivery of materials, raw materials, or machinery.
The roller shutter door measures approx. 3.45 m in width and approx. 2.55 m in height. The loading and unloading zone is accessible via two entrances; the entire building can be driven around. In addition, the property offers structural provisions for the installation of a freight elevator from the basement to the ground floor.
Your destination goes to Google Maps only when you submit the form. TraumImmo neither stores nor logs it.
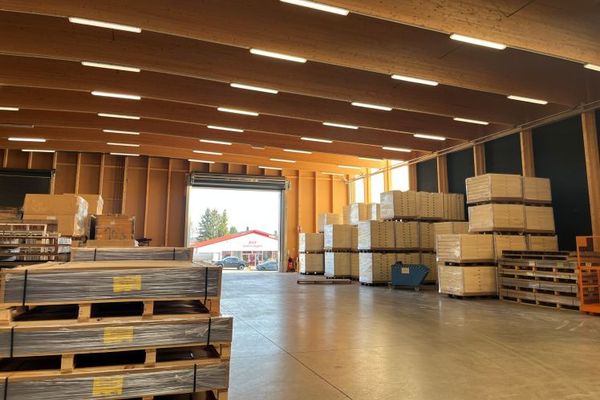 Warehouse/Production Hall in Rehau – approx. 3,000 m² usable floor area – Office + Staff Facilities95111 Rehau
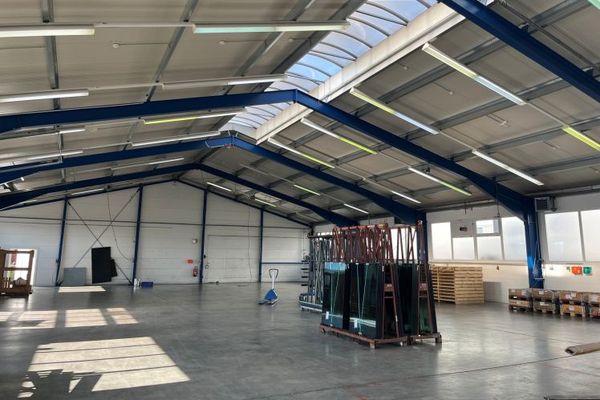 Warehouse/Production Hall in Rehau – approx. 840 m² usable floor area – Office + Staff Facilities95111 Rehau
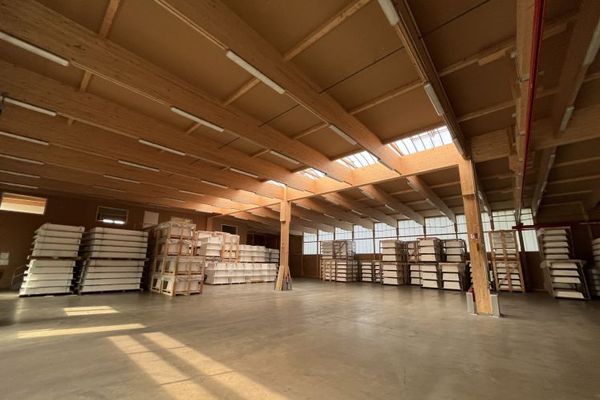 Storage/production hall with crane runway in Rehau - approx. 1,024 m² production area - 150 m² office and social rooms on the upper floor95111 Rehau