| Type | Other |
|---|---|
| Living area approx. | 107 m² |
| Bedrooms | 2 |
| Rooms | 4 |
|---|---|
| Bathrooms | 2 |
| Plot area | 830 m² |
|---|---|
| Usable floor area | 75 m² |
| Purchase price | 399.000 € |
|---|---|
| Price per m² | 3,728.97 €/m² |
| Commission | 3,57% (3,57% inklusive MwSt vom notariellen Kaufvertrag) |
Calculate using this listing's purchase price. Every assumption is editable and all figures are non-binding estimates.
The initial payment is estimated as loan amount × (interest + repayment) ÷ 12. Individual lending terms, special repayments and further fees are not included. Tax, notary and agent costs may differ in your case. This is not a financing offer or financial advice.
Your inputs are calculated only in this browser and are not saved or sent to TraumImmo.
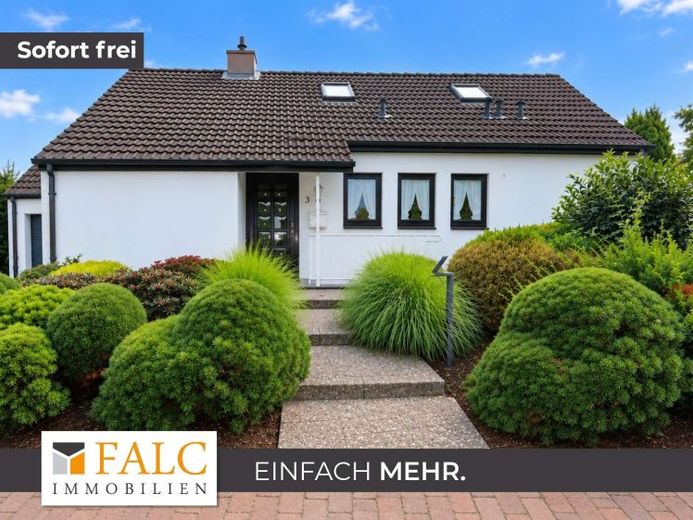
More financing calculators and assumptionsThe moment you first look through the door, you begin to imagine what life here could be like: children discovering their own little kingdom under the roof, the aroma of dinner wafting through the house, a crackling fire in the fireplace and, outside, a garden that becomes a second living room on warm days. This house is not simply meant to be lived in –
it wants to be filled with stories, shared moments and new memories.
The hallway gives you a warm welcome from the moment you enter. A small nook offers a wonderfully practical spot for coats, while the guest WC is also located on this level. It was renovated in the late 1980s/early 1990s.
Just to the left is a room that could quickly become a favourite spot for the younger residents: the children’s room. But the real adventure begins one floor higher. From here, you can go straight up to the converted attic – a little kingdom under the roof, just waiting to be filled with life and imagination. A playroom, a den, a cosy corner or a retreat for older children – this is the perfect place to create a space of their very own.
Follow the hallway straight ahead and the heart of the house opens up:
the spacious living and dining area.
This was added in 1977, giving the home a particularly wonderful sense of space. Large windows let in plenty of light and repeatedly draw the eye out to the lovingly landscaped garden. The seasons almost become a natural decoration here: fresh greenery in spring, long, bright summer days and warm colours in autumn.
And when the weather turns unpleasant, the fireplace takes centre stage. Light a fire, settle onto the sofa and round off the evening with the flames crackling – the cosy feel of living here is apparent from the moment you step inside.
The dining area has room for shared meals, birthdays and those evenings when “just one more glass” suddenly turns into a few lovely hours. An additional nook would make an excellent home office – conveniently integrated, yet with a little space of its own.
The compact kitchen is pleasantly separate. Its proximity to the dining area makes it a convenient place for everything from a quick breakfast to Sunday dinner.
A little more secluded, at the back right of the hallway, is the private Retreat. The bedroom has direct access to the garden. Open the door in the morning, let in some fresh air and step into the greenery with your first cup of coffee – a little luxury that could quickly become a daily ritual. The en-suite bathroom makes this area a pleasantly private retreat.
But there is more beneath the house: a solid wood staircase leads directly from the hallway down to the basement. The entire basement is tiled, making it especially practical and easy to maintain.
Here you will find a laundry room and the boiler room. The separate exit is particularly practical, providing direct access outdoors from the basement – a short route that quickly proves its worth in everyday life.
And then the home opens up to the outdoors.
The beautifully maintained garden offers plenty of space without dictating how you should use it. Perhaps you will create a cosy seating area among grasses and flowers.
Perhaps the barbecue will have its own designated spot while children run across the lawn. Or you could simply set your favourite armchair in the sun and enjoy the peace and quiet. It is a garden that leaves room – for ideas, for family and, above all, for many wonderful hours in the open air.
There is also a garage to the left of the house, with an adjoining storage room. Bicycles, garden tools, tools and all the things you like to keep close at hand but not in the house will find a place here.
The result is a home that offers far more than a mere sequence of rooms: a spacious hub for everyday life with views of the greenery, a little adventure zone beneath the roof, a private sleeping area with garden access, practical utility spaces in the basement and plenty of room outdoors to enjoy.
A house for evenings by the fireplace and summer days, for children’s laughter and garden moments, for quiet retreats and time together – and perhaps soon for your very own story.
Your destination goes to Google Maps only when you submit the form. TraumImmo neither stores nor logs it.
 469.000 € Owner-Occupied Home Meets Investment Property: Two Houses on One Plot in Pinneberg25421 Pinneberg
 1.165.900 € CITY VILLA WITH SOUTHERN FLAIR25421 Pinneberg
 1.009.900 € A DREAM HOUSE FOR THE WHOLE FAMILY25421 Pinneberg

