| Type | Detached house |
|---|---|
| Living area approx. | 136 m² |
| Bedrooms | 4 |
| Rooms | 5 |
|---|---|
| Bathrooms | 2 |
| Plot area | 961 m² |
|---|
| Purchase price | 195.000 € |
|---|---|
| Price per m² | 1,433.82 €/m² |
| Commission | 3,57% (3,57 % inkl. MwSt. vom notariell beurkundeten Kaufvertrag) |
Calculate using this listing's purchase price. Every assumption is editable and all figures are non-binding estimates.
The initial payment is estimated as loan amount × (interest + repayment) ÷ 12. Individual lending terms, special repayments and further fees are not included. Tax, notary and agent costs may differ in your case. This is not a financing offer or financial advice.
Your inputs are calculated only in this browser and are not saved or sent to TraumImmo.
More financing calculators and assumptionsDigital bidding process – starting price €195,000
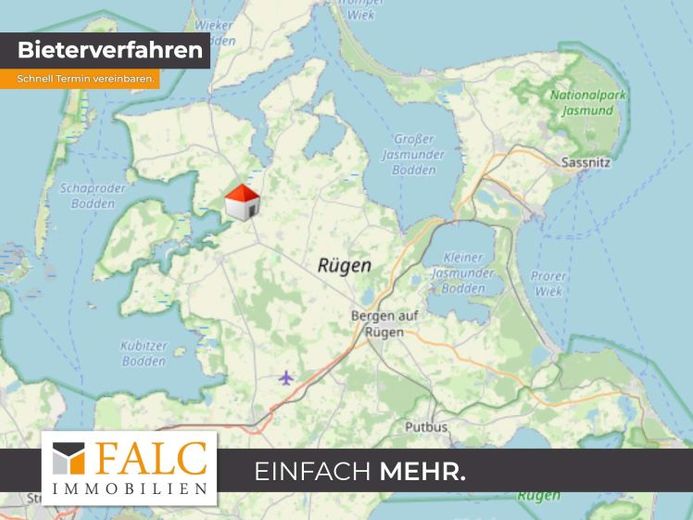
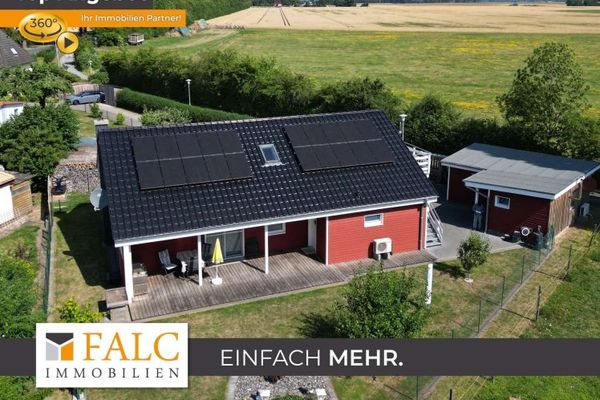
This charming single-family house in Schaprode on the island of Rügen offers around 136 m² of living space on a spacious plot of around 961 m², providing a wide range of possibilities for individual use.
The sale is carried out in a digital bidding process with a starting price of €195,000. The stated price is the asking price, which may also change through negotiations. For this property, it is not intended that the buyer enter into a separate commission agreement with us, provided that the buyer qualifies as a consumer (§ 14 BGB).
The house was originally built as a single-family house and has a practical layout with a total of five rooms, two kitchens and two bathrooms. The existing structure offers flexible usage options – for example for families, multi-generational living or a combination of living and working.
The spacious plot with garden, outbuilding and garage offers additional space for leisure, garden projects or DIY hobbies.
Ground floor – living with garden access
On the ground floor is the spacious living and dining area with access to the sunny terrace and the garden. The fitted kitchen provides ample storage space and work surface.
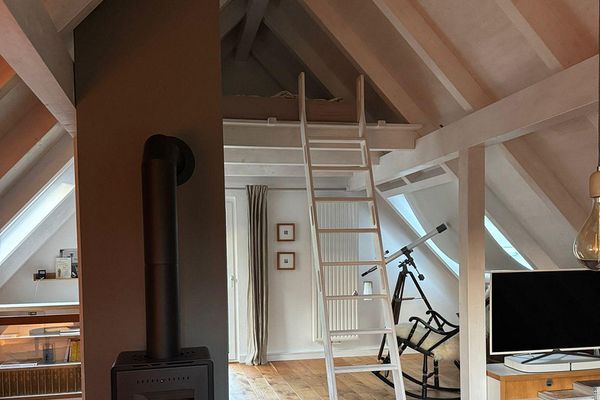
In addition, there are two bedrooms and a bathroom on this level. A fireplace in the hallway (permit expired) creates a pleasant and cozy atmosphere, especially in the cooler months.
Upper floor – flexible use
The upper floor has two further bedrooms, a kitchen with seating area and a shower room. The rooms can be used flexibly as bedrooms, offices or guest rooms.
The existing room layout allows for various living concepts and offers scope for individual design ideas.
Plot and outbuilding
The plot of around 961 m² is divided into several areas by privacy hedges and elements. This creates separate garden areas with a high degree of privacy.
There is also a solidly built outbuilding on the plot with a footprint of approx. 50 m². This has currently been gutted and is used as a shed, but offers versatile potential for storage, workshop or hobby purposes.
A garage in need of renovation and a parking space for a car complete the offer.
Your destination goes to Google Maps only when you submit the form. TraumImmo neither stores nor logs it.
 395.000 € Island idyll with Bodden view: large plot & holiday home potential on Rügen18569 Neuenkirchen
 500.000 € Exclusive residential and holiday home with unobstructed natural views18569 Trent
 449.000 € Island bliss on Rügen – house with Bodden view and beautiful plot18569 Neuenkirchen

