Published on 15/07/2026 · Last checked on 14/08/2026
| Type | Detached house |
|---|---|
| Living area approx. | 178 m² |
| Rooms | 5 |
|---|
| Plot area | 628 m² |
|---|---|
| Bedrooms | 3 |
| Bathrooms | 1 |
| Purchase price | 1.610.000 € |
|---|---|
| Price per m² | 9,022.14 €/m² |
| Commission | no commission for buyers |
In one of the most sought-after residential locations in southwest Berlin, in the vicinity of Nikolassee, this modern villa concept unfolds its full effect: clear architecture, a well-thought-out room structure and a living feeling that combines tranquility and spaciousness.
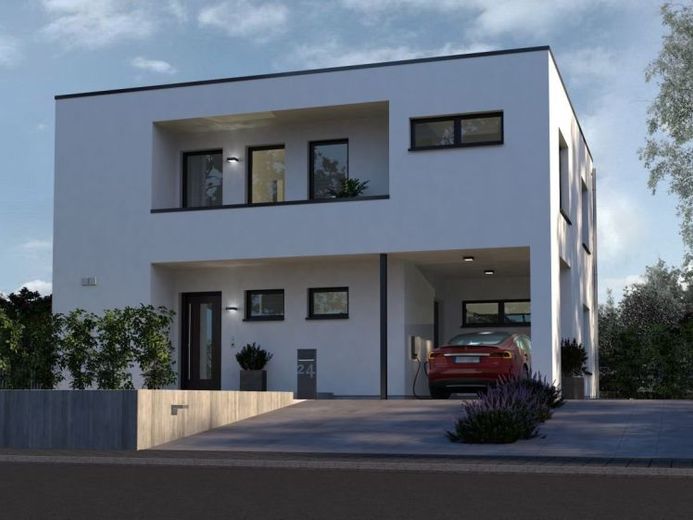
The straightforward design language of the two-story flat-roof villa is loosened up by sophisticated facade recesses and a deliberately asymmetrical design. This creates a building with character - modern, but not cold, prestigious and at the same time pleasantly restrained. The integrated carport blends seamlessly into the overall architectural concept and uses the space efficiently - a clear advantage, especially on challenging plots.
Inside, the claim to clarity and comfort continues consistently. The ground floor impresses with a well-thought-out zoning: a functional area with utility and ancillary rooms meets a spacious, open living, dining and kitchen area. Floor-to-ceiling windows create flowing transitions to the garden and make light and nature an integral part of living.
An elegantly designed, half-spiral staircase leads to the upper floor. Here, a bright gallery opens up, which is not only architecturally impressive, but also serves as a connecting element between the private retreats. The master suite presents itself as a separate unit with a generous bathroom and access to the private loggia - a place for peace and relaxation. The children's area is arranged separately and has its own shower room. Another loggia extends the living space to the outside and offers additional quality of stay.
This house is more than a design - it is an invitation to redefine modern living in one of Berlin's most beautiful locations. If you can imagine creating your future home here, a personal conversation is worthwhile: arrange a planning appointment and let us realize your vision together.
Your destination goes to Google Maps only when you submit the form. TraumImmo neither stores nor logs it.


