| Type | Semi-detached house |
|---|---|
| Living area approx. | 120 m² |
| Rooms | 5 |
|---|
| Plot area | 233 m² |
|---|
| Purchase price | 299.000 € |
|---|---|
| Price per m² | 2,491.67 €/m² |
| Commission | 3,57% |
Calculate using this listing's purchase price. Every assumption is editable and all figures are non-binding estimates.
The initial payment is estimated as loan amount × (interest + repayment) ÷ 12. Individual lending terms, special repayments and further fees are not included. Tax, notary and agent costs may differ in your case. This is not a financing offer or financial advice.
Your inputs are calculated only in this browser and are not saved or sent to TraumImmo.
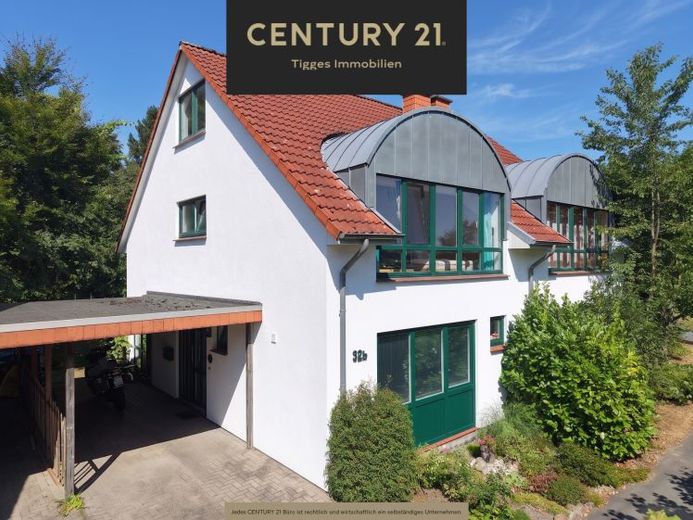
More financing calculators and assumptionsAre you looking for a modern, light-filled and exceptionally well-maintained semi-detached house in a family-friendly location, with a well-designed layout, a beautiful garden and a residential environment where you can quickly feel at home? Then this property in Ottersberg could be just right for you.
The team at CENTURY 21 Tigges Immobilien presents this continuously modernised semi-detached house with approx. 120.04 m² of living space. The quiet residential street, good infrastructure and a playground in the neighbourhood create ideal conditions for families and couples.
The property includes a carport, providing a sheltered parking space. Practical: The house entrance is also located under its canopy, allowing you to enter the house with dry feet even when it rains.
On the ground floor, you can expect a bright, welcoming living area. The centrepiece is the spacious living and dining room with large windows and high-quality beech parquet flooring from 2026. From here, you can access the approx. 12 m² terrace, laid with granite slabs, directly and continue into the lovingly landscaped garden.
The separate kitchen offers plenty of space and a generous window front overlooking the quiet residential street. Directly adjacent is the practical utility room. A guest WC modernised in 2024 completes the room layout. The front door and kitchen window were replaced in 2025 and feature triple insulating glazing.
On the upper floor, you can expect three bright rooms and a full bathroom. Dormer windows provide plenty of daylight and a pleasant sense of space. The spacious bedroom has a wide window front overlooking the Eckstever meadows. Two further rooms face the garden and are ideally suited as children's, work or guest rooms. The full bathroom received a new WC in 2024 and a new double washbasin in 2025.
The converted attic, completed in 2024, provides additional space. The resulting room can be used in a variety of ways as a work, hobby or retreat area.
Another highlight is the beautifully landscaped garden. As part of the redesign in 2021, the terrace was renewed with granite slabs and a professional Hunter irrigation system was installed. A private garden well, flushed in 2023, enables convenient irrigation.
The well-maintained condition is also evident externally: The façade and cornice received a new coat of paint in 2026. The numerous modernisations make it clear that this home has over the years carefully maintained and modernly further developed.
Have we convinced you? Then we look forward to hearing from you, and experience this property directly in our virtual 360-degree tour or request our exposé. Further details at: tigges.century21.de
Your destination goes to Google Maps only when you submit the form. TraumImmo neither stores nor logs it.
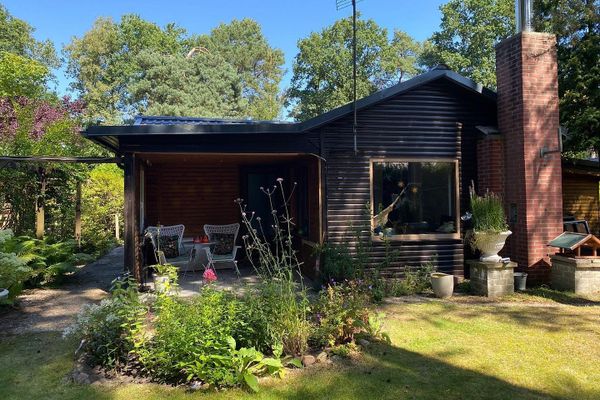 125.000 € Otterstedter Lake RENOVATED LOG HOUSE, residential or holiday use28870 Ottersberg– Otterstedt
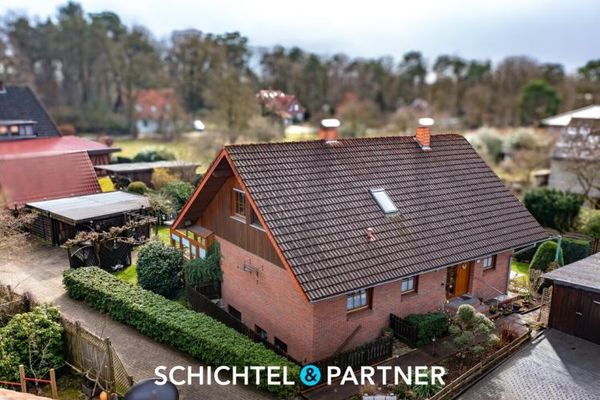 399.900 € Quelkhorn | Dreamy 3-unit house on a beautiful plot28870 Ottersberg
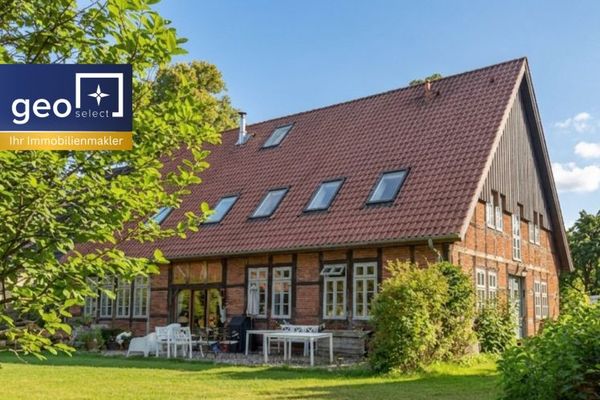 1.099.000 € Fischerhude | Unique residential dream in a masterfully modernized country house.28870 Ottersberg / Fischerhude

