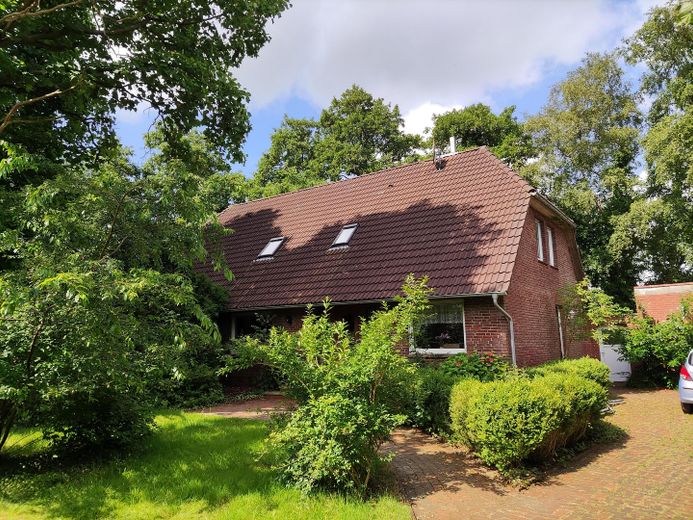
Einfamilienhaus
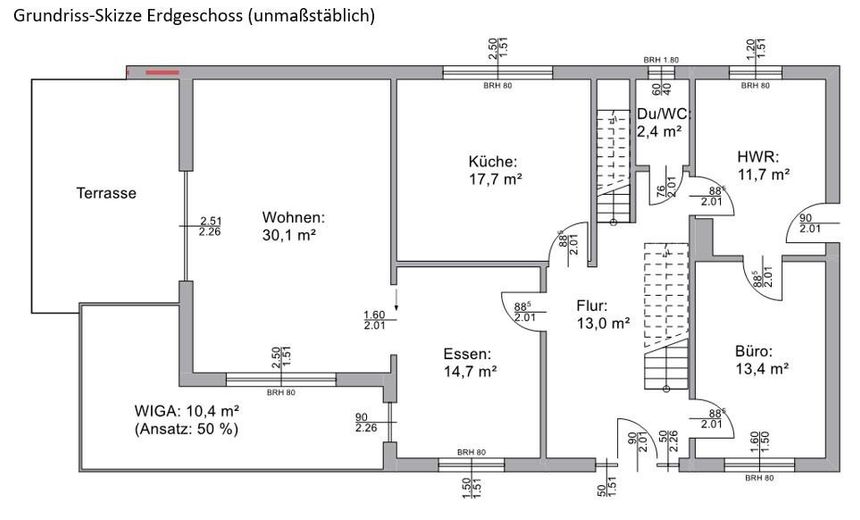
EFH Grundriss EG
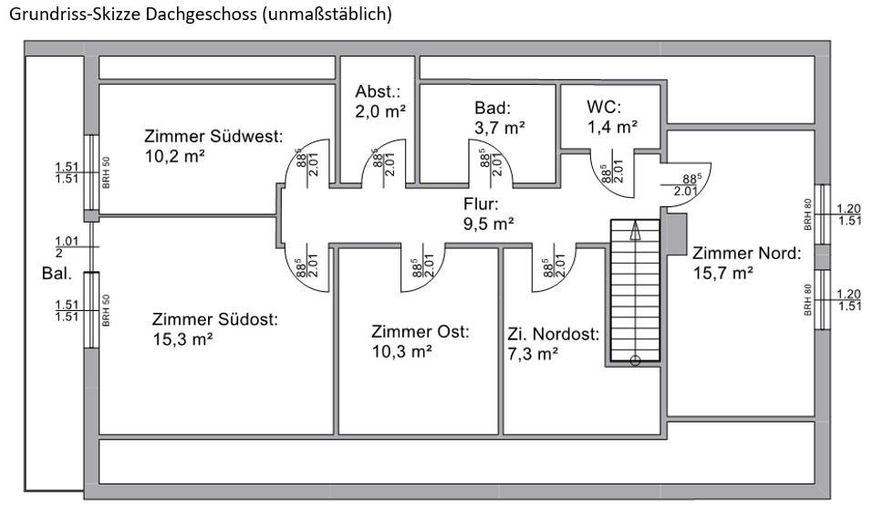
EFH Grundriss OG
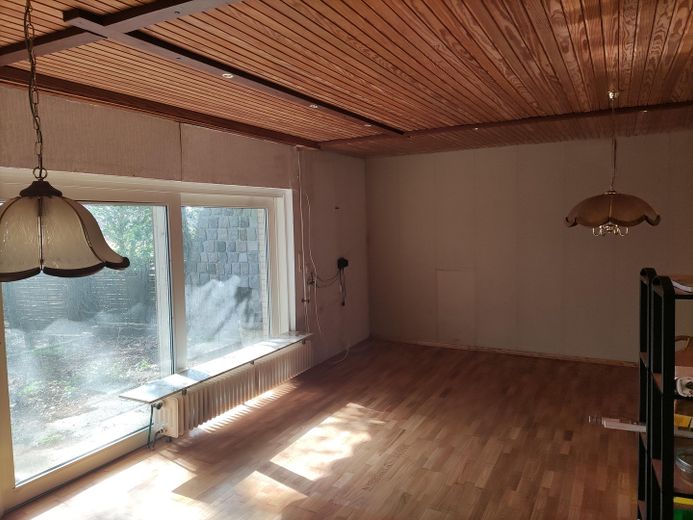
EFH Wohnzimmer
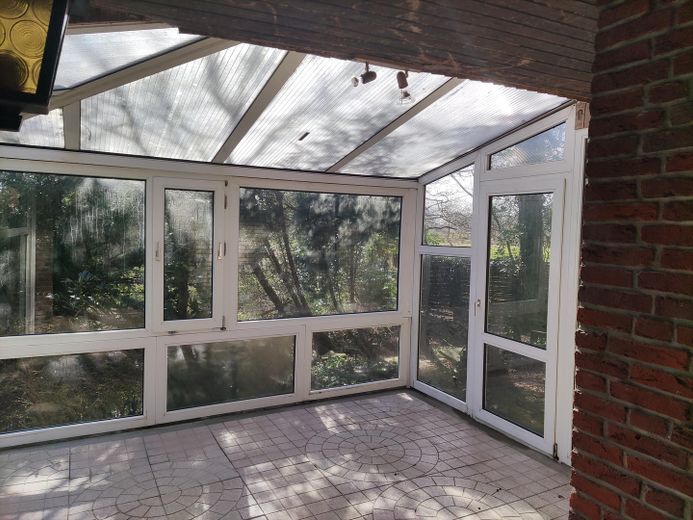
EFH Wintergarten
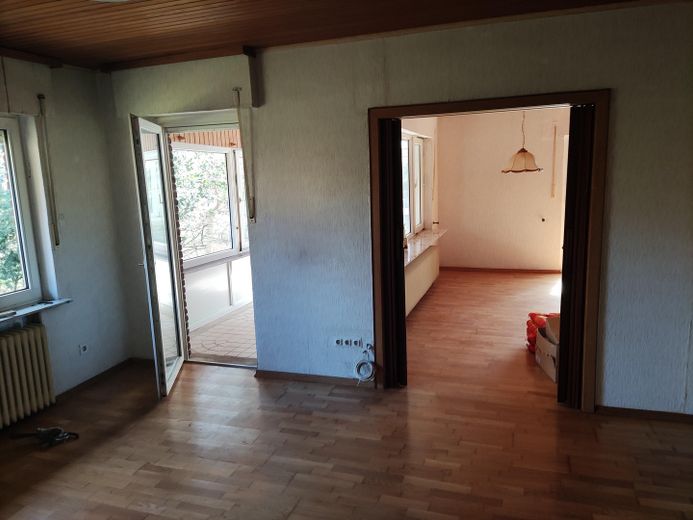
EFH Esszimmer
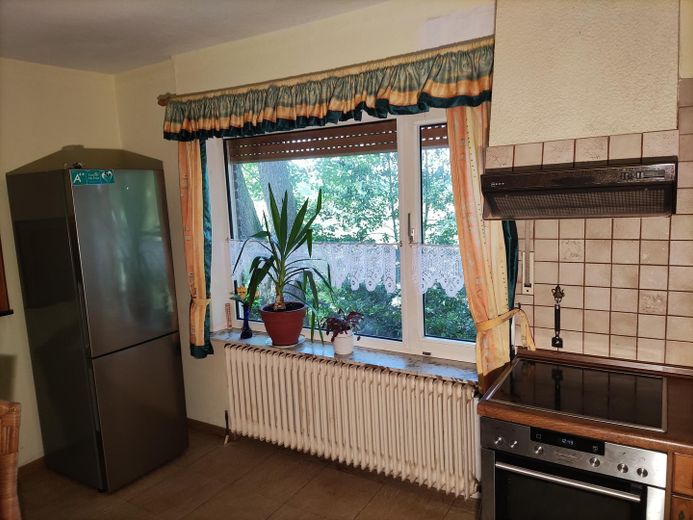
EFH Küche
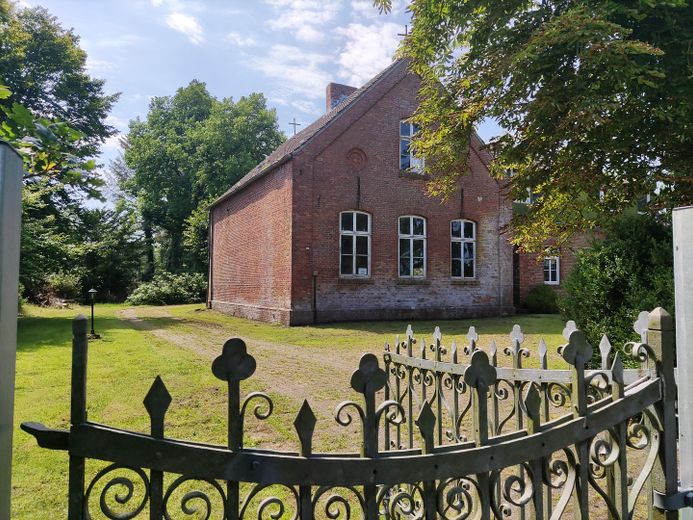
Ehemaliges Schulgebäude
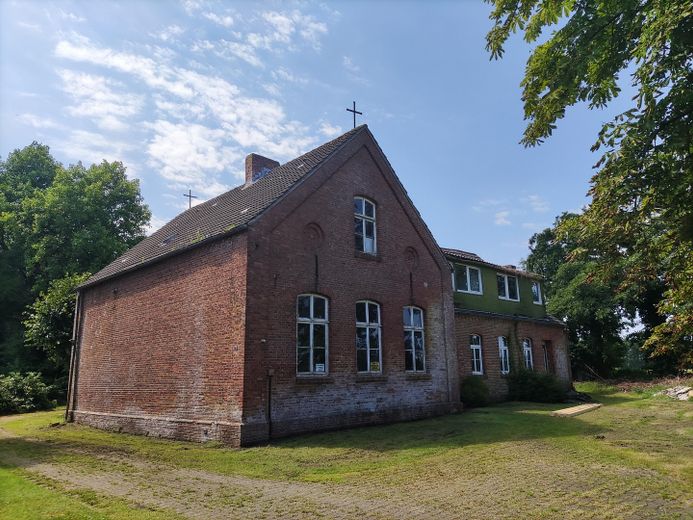
Ehemaliges Schulgebäude
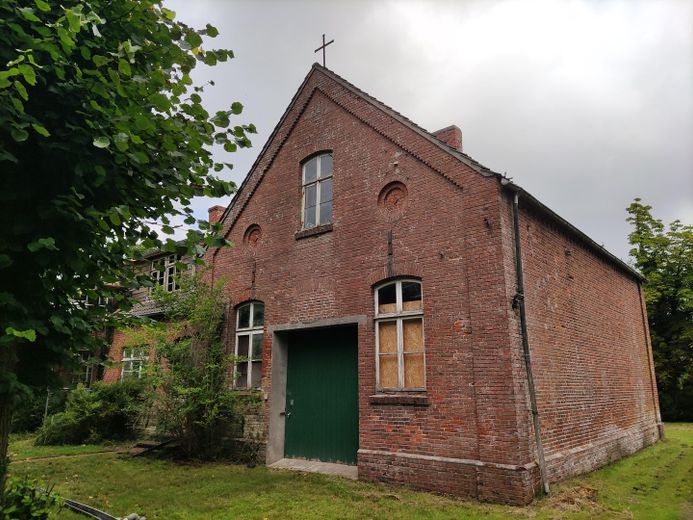
Ehemaliges Schulgebäude
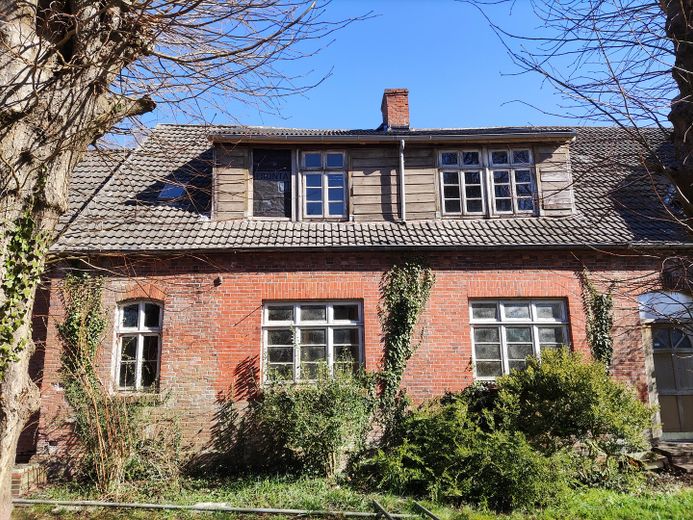
Ehemaliges Schulgebäude
| Type | Detached house |
|---|---|
| Living area approx. | 194 m² |
| Year built | 1970 |
| Bedrooms | 4 |
| Available from | Nach Vereinbarung |
|---|---|
| Rooms | 8 |
| Bathrooms | 2 |
| Heating | Central heating |
| Fuel type | Gas |
| Plot area | 3311 m² |
|---|---|
| Parking spaces | 1 |
| Condition | Needs renovation |
| Usable floor area | 52 m² |
| Purchase price | 269.000 € |
|---|---|
| Price per m² | 1,386.60 €/m² |
| Commission | no commission for buyers |
Calculate using this listing's purchase price. Every assumption is editable and all figures are non-binding estimates.
The initial payment is estimated as loan amount × (interest + repayment) ÷ 12. Individual lending terms, special repayments and further fees are not included. Tax, notary and agent costs may differ in your case. This is not a financing offer or financial advice.
Your inputs are calculated only in this browser and are not saved or sent to TraumImmo.
More financing calculators and assumptionsDetached house
• Year of construction 1970-1973
• Roof extension in the 1980s
• Living area approx. 190 m²
• Usable area approx. 50 sqm
• Partial basement
• Heating gas condensing boiler
• Energy performance certificate based on demand, class G
• Need for modernization and renovation
Former school building
• Year of construction around 1880
• No heating
• Considerable need for repair
• Usable area approx. 250 m²
• not listed building protection
The detached house with garage has an increased need for modernization and renovation. The former school building has a considerable need for repair (demolition building or complete core renovation required in all structural elements).
Your destination goes to Google Maps only when you submit the form. TraumImmo neither stores nor logs it.
The approx. 3,300 m² plot is located in 26524 Halbemond (Samtgemeinde Hage), southwest of the town of Norden. Distance to Hage approx. 4 km, distance to Norden approx. 7 km.
 350.000 € Semi-detached house for sale near Norden/Norddeich26524 Haage
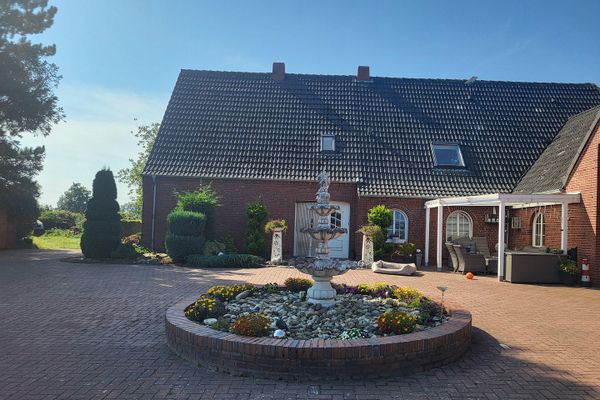 449.000 € Exclusive detached house near Norddeich with pool, sauna, horse keeping26524 Halbemond
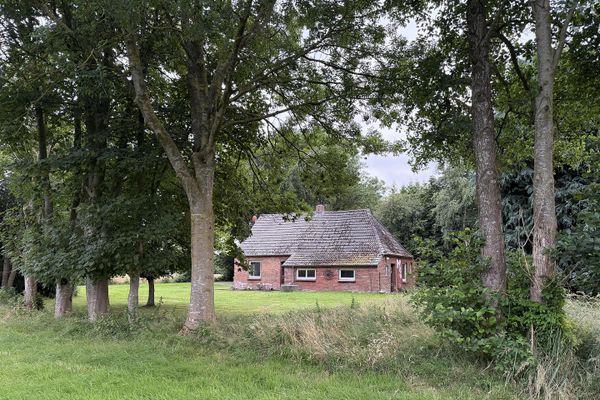 199.000 € Country house in a dream location by the forest26524 Hage


