| Living area approx. | 64 m² |
|---|---|
| Bedrooms | 1 |
| Rooms | 3 |
|---|---|
| Bathrooms | 1 |
| Plot area | 1105 m² |
|---|
| Purchase price | 24.900 € |
|---|---|
| Price per m² | 391.88 €/m² |
| Commission | 2.975€ |
Calculate using this listing's purchase price. Every assumption is editable and all figures are non-binding estimates.
The initial payment is estimated as loan amount × (interest + repayment) ÷ 12. Individual lending terms, special repayments and further fees are not included. Tax, notary and agent costs may differ in your case. This is not a financing offer or financial advice.
Your inputs are calculated only in this browser and are not saved or sent to TraumImmo.
More financing calculators and assumptionsAnyone wishing to combine the desire for their own home with the freedom to design it according to their personal ideas will find an interesting opportunity in this condominium. Whether as a new home for a small family or as a manageable living environment for the next phase of life – this is not a ready-made home, but space for your own ideas.
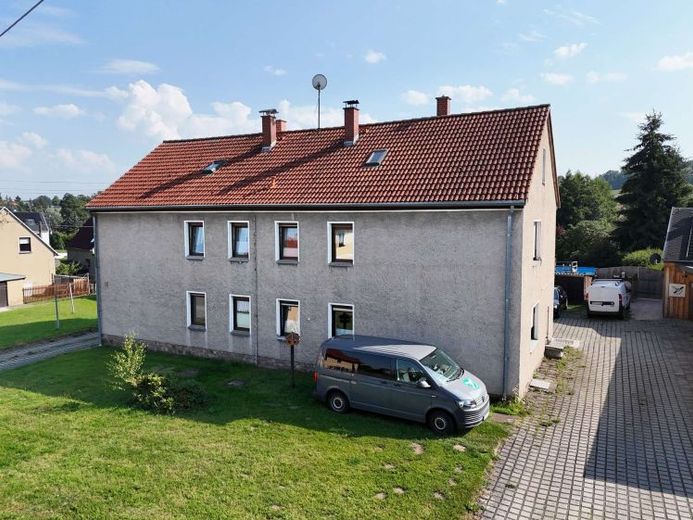
The apartment is located in a multi-family building dating from 1952, comprising just four residential units in total. Particularly pleasant: All apartments in the building are occupied by their respective owners. Management is handled independently by the owners and residents – a personal and manageable community.
The apartment offers three rooms across approximately 63.54 m² of living space. The floor plan provides a classic and easy-to-understand layout with living room, bedroom, children's room, kitchen, bathroom and hallway. For families, the additional room can be used as a children's or study room, while seniors will appreciate the compact living space and clear room layout. With well-planned modernisation, a home can be created here that is tailored precisely to your needs.
The apartment is generally in need of renovation, offering the opportunity to develop the fixtures, design and living atmosphere from the ground up according to your own ideas. The apartment is currently heated by a stove, while hot water is supplied by a hot-water boiler. The electrical system, which is still predominantly from the former GDR era, should also be taken into account during modernisation. The existing plastic windows are predominantly double-glazed and date from around 1995; some windows in the building were replaced approximately three years ago. The external blinds installed on all windows provide additional comfort.
A particular advantage can be found outside the apartment: The offer includes a garage and a shed on the spacious 1,105 m² plot. In addition, the apartment has an outdoor parking space. This combination is a real added value, especially for families or buyers who need space for hobbies, tools or vehicles.
This apartment is aimed at people who recognise the potential of a property and enjoy turning something existing into something of their own. With manageable With its owners’ association, practical layout, and additional ancillary areas, it offers a solid foundation for a home that can gradually be adapted to your personal ideas.
We would be pleased to send you the complete property brochure, including all images, relevant documents, and a 360-degree tour, if you are interested. Please submit your inquiry preferably via the contact form or by email.
Your destination goes to Google Maps only when you submit the form. TraumImmo neither stores nor logs it.
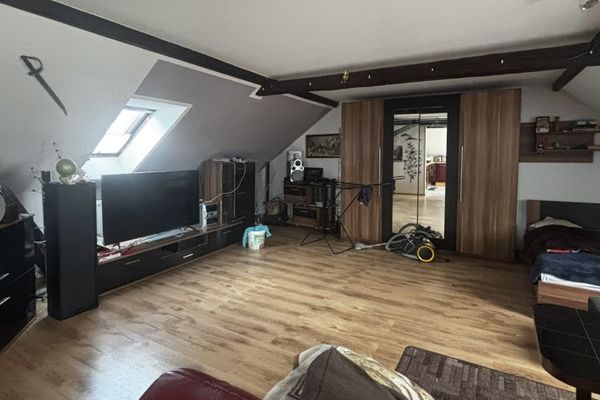 40.000 € Compact, long-term rented attic condominium – a manageable investment with an existing tenancy08485 Lengenfeld
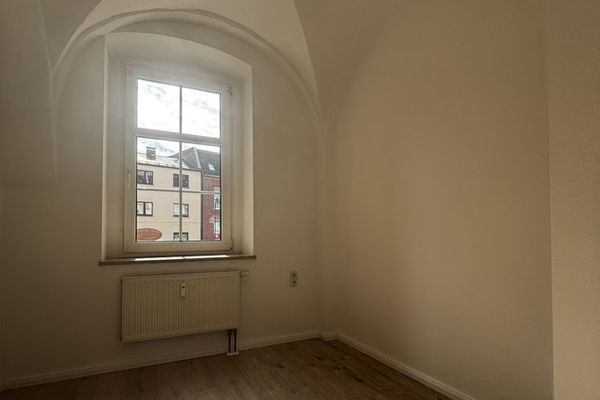 35.000 € Historic building charm meets residential comfort – renovated 2-room condominium with impressive vaulted ceilings in Lengenfeld08485 Lengenfeld (Vogtland)
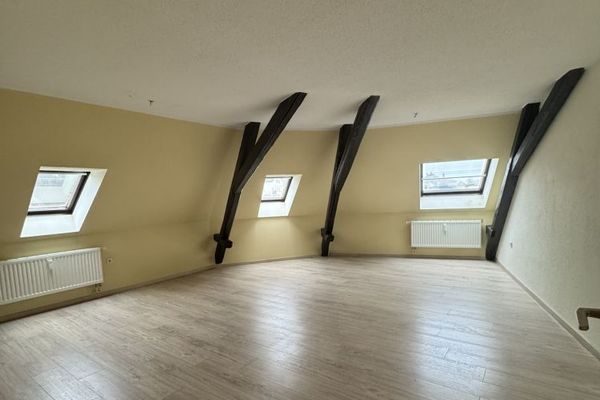 39.000 € No-Commission Condominium Attic Apartment in Lengenfeld – Investment Property or Owner-Occupation08485 Lengenfeld

