| Type | Detached house |
|---|---|
| Living area approx. | 322 m² |
| Year built | 1965 |
| Available from | Nach Vereinbarung |
|---|---|
| Rooms | 10,5 |
| Plot area | 433 m² |
|---|
| Purchase price | 1.190.000 € |
|---|---|
| Price per m² | 3,695.65 €/m² |
| Commission | no commission for buyers |
Calculate using this listing's purchase price. Every assumption is editable and all figures are non-binding estimates.
The initial payment is estimated as loan amount × (interest + repayment) ÷ 12. Individual lending terms, special repayments and further fees are not included. Tax, notary and agent costs may differ in your case. This is not a financing offer or financial advice.
Your inputs are calculated only in this browser and are not saved or sent to TraumImmo.
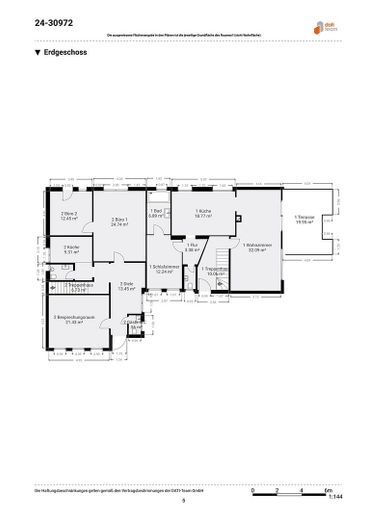
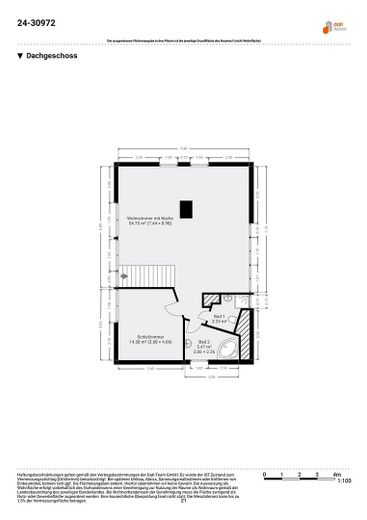
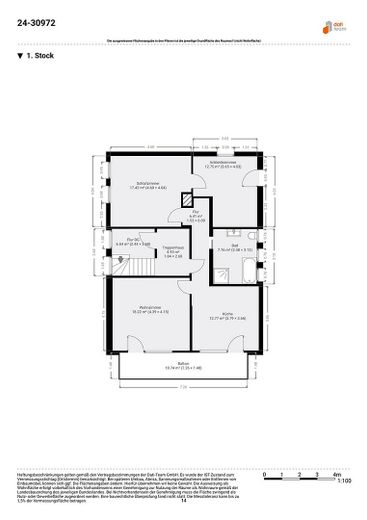
More financing calculators and assumptionsDetached single-family house in Neu-Isenburg in a sought-after location: 322 sqm plus 200 sqm usable area, plot 433 sqm Central yet quiet kindergarten, elementary school, shopping facilities, public transport Complete renovation DG = studio apartment 2 rooms approx. 75 sqm with ceiling height of up to 5 m, gallery, fitted kitchen, bathroom with tub, separate WC with shower. Completely renovated (rebuilt from the ground slab in 1998) incl. roof, framework, insulation. 1st floor = 2.5-room apartment 78 sqm, luxury fitted kitchen, wellness bathroom with whirlpool, parquet flooring, balcony Completely renovated incl. pipes and electrics in 2014. Ground floor = 2-room apartment approx. 84 sqm with garden, fireplace, luxury fitted kitchen. Completely renovated in 2019. Ground floor office/practice approx. 90 sqm 3 rooms, 3 x guest WC, 2 x shower bathrooms, fitted kitchen, terrace. Completely renovated in 2015. All apartments and the office are equipped with air conditioning. Heat-insulated in 2007, thermal report available. A house suitable for combining living and family life, or as a multigenerational house. The ground floor can be connected with the office building, which was also the case according to the building plan. Storage areas are sufficiently available with 100 sqm each. In the basement of the residential house, the groundwater pump, cold room and exercise room as well as the decalcification system are installed.
Your destination goes to Google Maps only when you submit the form. TraumImmo neither stores nor logs it.
 1.350.000 € Solid investment in Zeppelinheim: Fully rented apartment building with 6 residential units63263 Neu-Isenburg
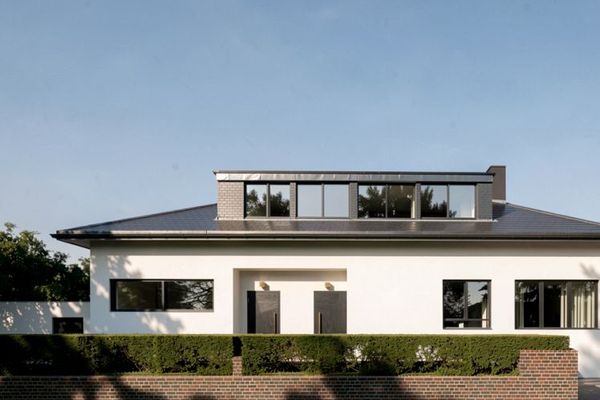 930.000 € Luxury semi-detached house in the villa district of Neu-Isenburg63263 Neu-Isenburg
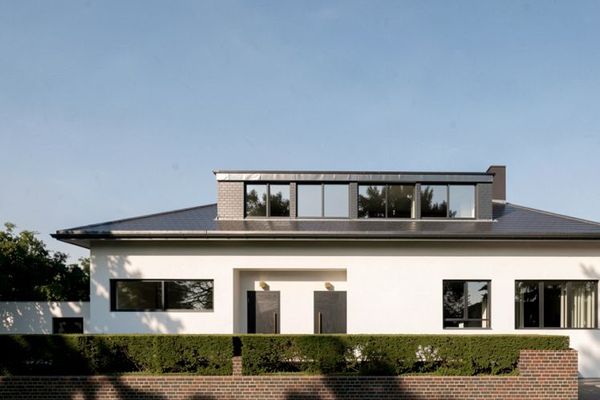 1.060.000 € Luxury semi-detached house in the villa district of Neu-Isenburg63263 Neu-Isenburg


