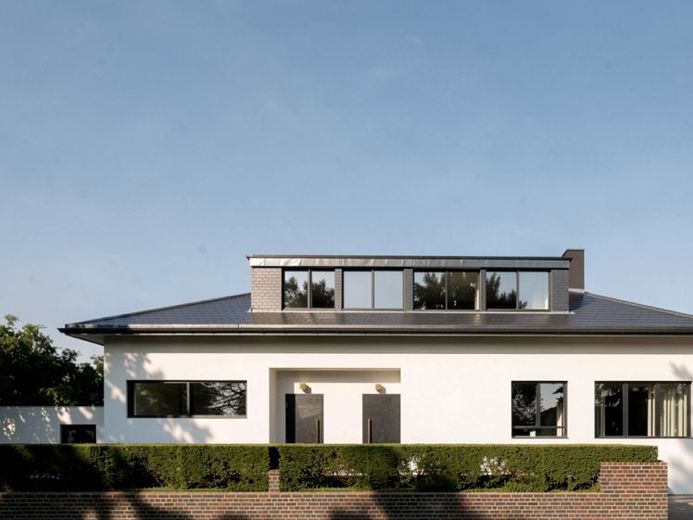
| Type | Semi-detached house |
|---|---|
| Living area approx. | 132 m² |
| Rooms | 6 |
|---|
| Plot area | 392 m² |
|---|
| Purchase price | 930.000 € |
|---|---|
| Price per m² | 7,026.82 €/m² |
| Commission | 2,6 Prozent inkl. MWSt. |
Calculate using this listing's purchase price. Every assumption is editable and all figures are non-binding estimates.
The initial payment is estimated as loan amount × (interest + repayment) ÷ 12. Individual lending terms, special repayments and further fees are not included. Tax, notary and agent costs may differ in your case. This is not a financing offer or financial advice.
Your inputs are calculated only in this browser and are not saved or sent to TraumImmo.
More financing calculators and assumptionsIn the exclusive and sought-after villa area of Neu-Isenburg Gravenbruch, one of two semi-detached houses is being built on a plot of approximately 785 m² to be subdivided, with this property occupying approximately 392 m² of land and meeting the highest standards of modern living. The right semi-detached house, with a total area of approximately 262 m², is spread over three levels: a spacious ground floor, a basement and a light-filled upper floor. The living area is approximately 132 m². In addition, there are ancillary usable / residentially usable areas on the upper floor and in the basement. The mid-century bungalow, built in 1966, is being upgraded to a high-quality new-build standard as part of a comprehensive gut renovation and thus offers all the advantages of a new build – combined with the charm of an established, mature residential location.
The ground floor presents an open-plan living and dining area that flows seamlessly into a high-quality, open kitchen. Floor-to-ceiling windows and wide sliding terrace doors connect the living and dining area with the private terrace and the south-facing garden. The ground floor also includes a spacious bedroom and an elegant bathroom with a freestanding bathtub and walk-in shower.
The upper floor offers exceptional ceiling height and plenty of daylight thanks to the characteristic dormer windows with panoramic windows. It comprises two further bedrooms and a fully equipped daylight bathroom – ideal as a private retreat or guest area.
The fully finished basement includes a fitness room, a home office and a bathroom.
The basement is complemented by a separate utility room with washing and drying area, as well as all the building services technology (heat pump, heating system).
Your destination goes to Google Maps only when you submit the form. TraumImmo neither stores nor logs it.
 1.060.000 € Luxury semi-detached house in the villa district of Neu-Isenburg63263 Neu-Isenburg
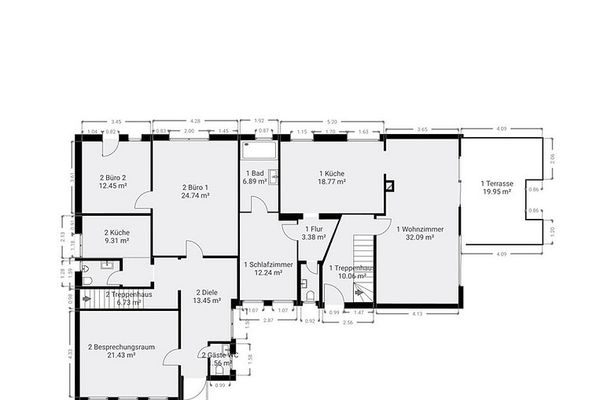 1.190.000 € Apartment building 322 sqm living and working 3 apartments 1 office/practice unit63263 Neu-isenburg– Neu-Isenburg
 1.087.000 € 3-family house with commercial unit and high return63263 Neu-Isenburg

