About this apartment
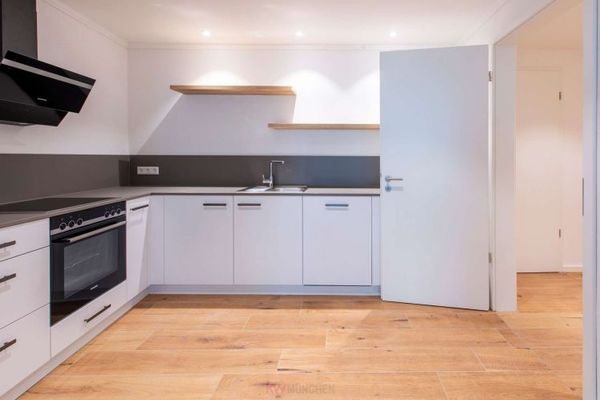
This high-quality and spacious 2-room apartment with approx. 116 m² of living space is located on the 2nd floor of a well-maintained multi-family building in Rosenheim, with a total of 1 commercial floor on the ground floor (beauty and foot care) and 3 residential units above (1 large apartment per floor). An elevator provides step-free, barrier-free access to the apartment. The apartment features a large, bright kitchen-diner with a high-quality white fitted kitchen (black granite worktop). The bathroom is also generously sized and includes a double washbasin, a bathtub accessible from both sides, and an additional shower.
The approx. 40 m² balcony room is currently divided into 2 areas (sleeping and working areas) by a large wardrobe. The large room has 2 floor-to-ceiling double windows providing 2 access points to the south-facing balcony. From there, you can enjoy views of the green and quiet courtyard and, in part, the mountains. The welcoming hallway with a large, approx. 70 cm deep coat/storage cupboard, as well as the utility room with space for a washing machine, dryer and storage, ensure that even large items can be stored away neatly and that everything is very functionally equipped. All rooms have a lighting system with built-in, dimmable ceiling spotlights. The heating cellar may be used to a limited extent. An outdoor parking space allows you to park directly in front of the entrance. Optionally, a 2nd parking space in the carport is available for a smaller second vehicle (an additional €50 per month). Pets are permitted by prior arrangement. The apartment is available from mid-October and will be rented to a maximum of a 2-person household, in order to accommodate the current tenant mix.
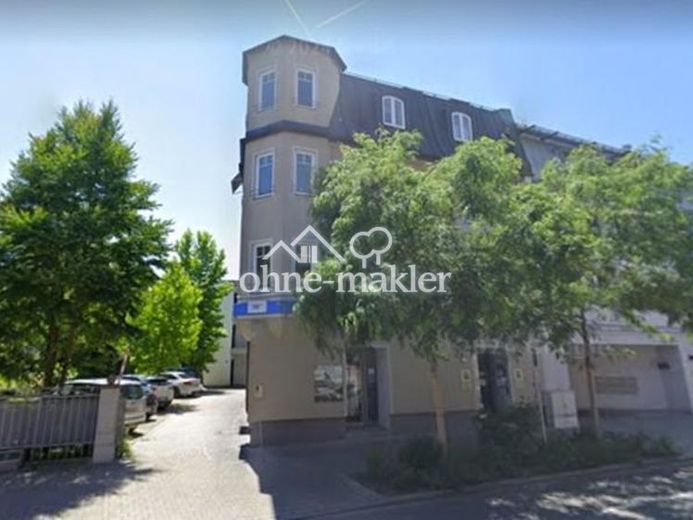
 1159 € KAISERZWEI - Dream apartment in a period building - courtyard & city center83022 Rosenheim
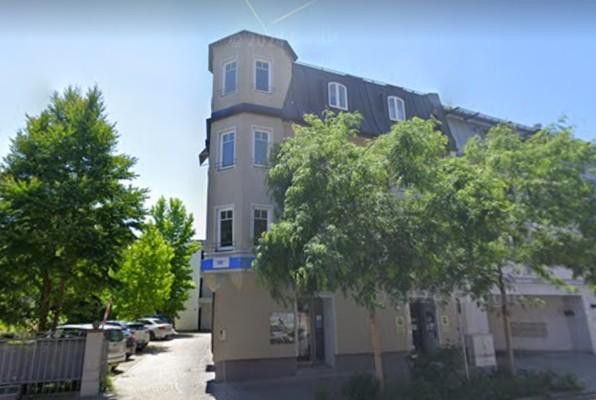 1680 € Very spacious 2-room apartment, high-quality fixtures and fittings and fitted kitchen, city centre, south-facing balcony83022 Rosenheim– Rosenheim
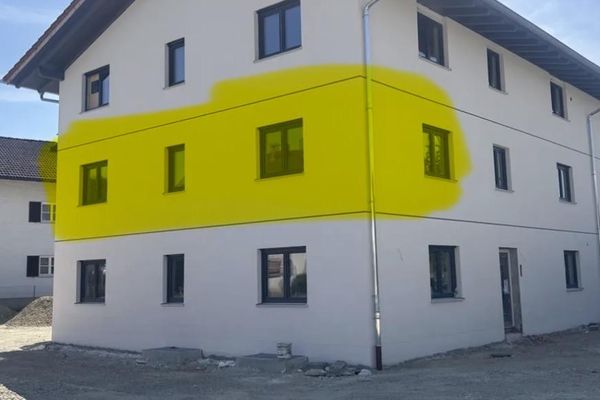 1250 € First occupancy 2nd room incl. fitted kitchen from 11/2683022 Rosenheim– Westerndorf-Sankt Peter

