Calculate using this listing's purchase price. Every assumption is editable and all figures are non-binding estimates.
The initial payment is estimated as loan amount × (interest + repayment) ÷ 12. Individual lending terms, special repayments and further fees are not included. Tax, notary and agent costs may differ in your case. This is not a financing offer or financial advice.
Your inputs are calculated only in this browser and are not saved or sent to TraumImmo.
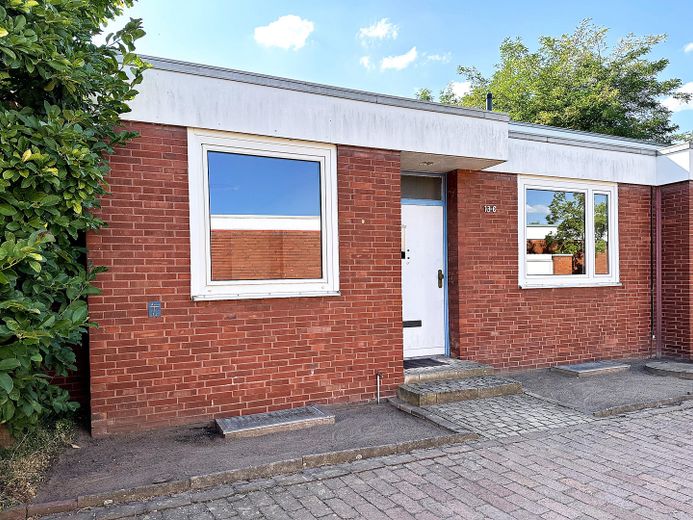
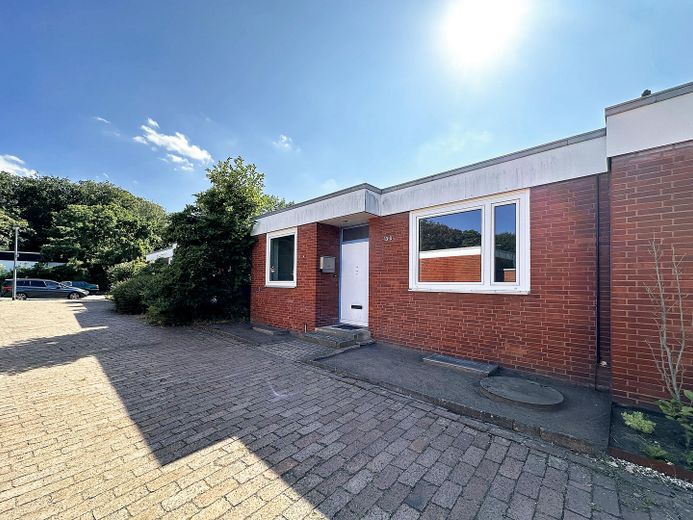
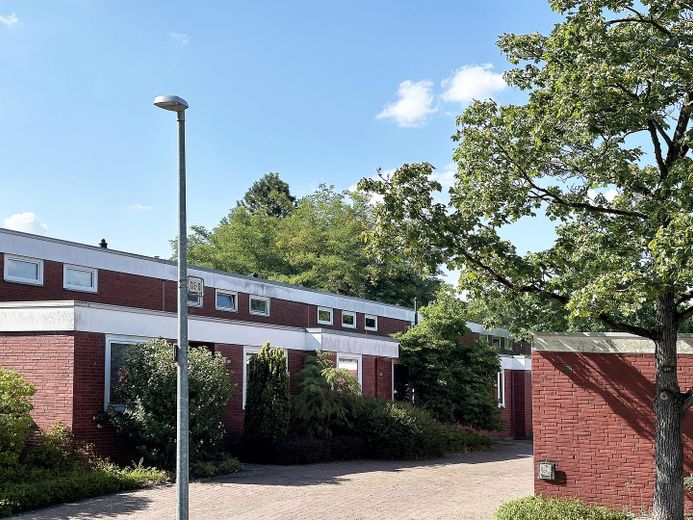
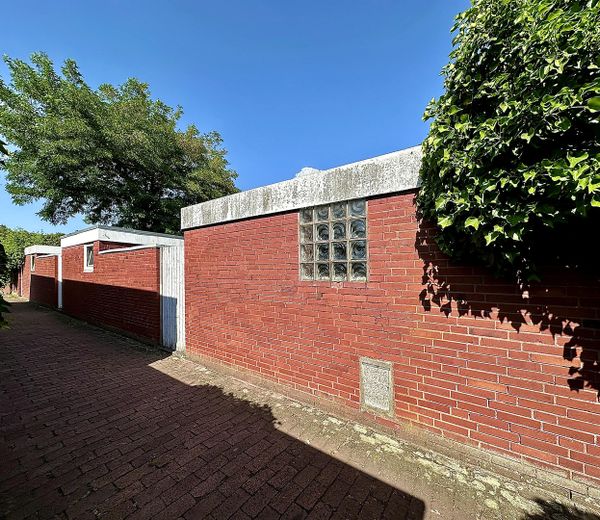
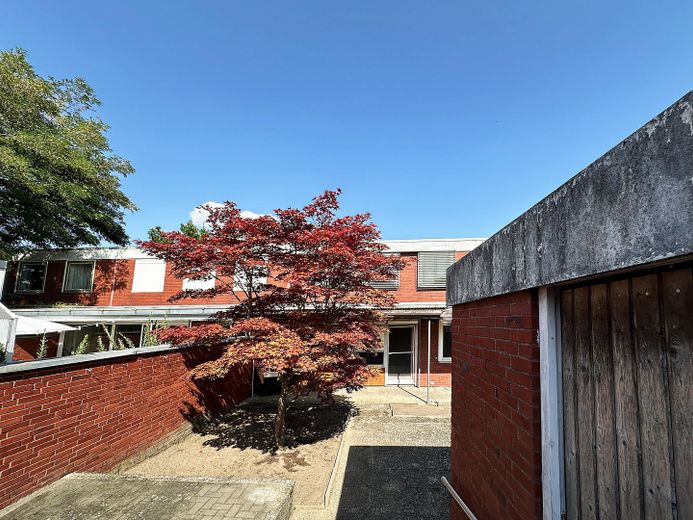
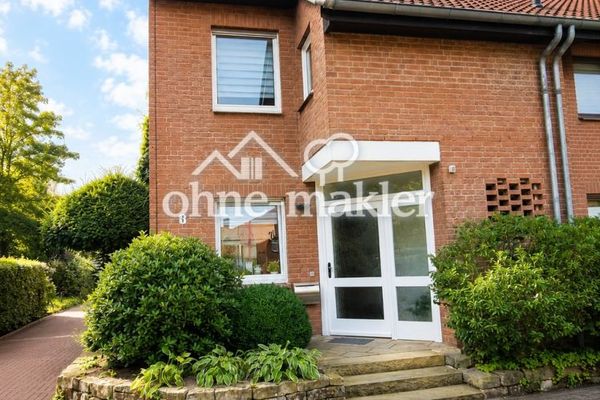
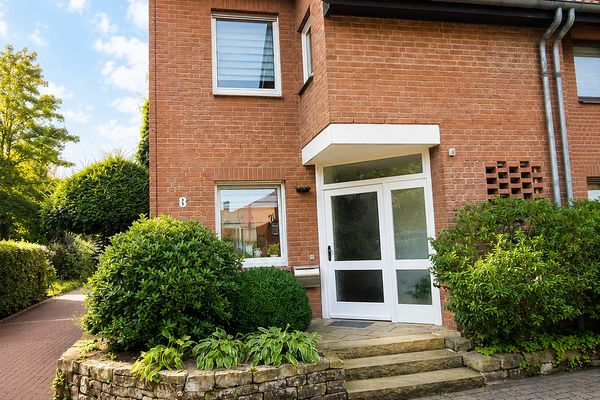
In the sought-after, heritage-listed Marienwerder garden courtyard estate – the so-called “Marienwerder Look” with red brick walls, white window frames and characteristic flat roofs – we are offering our mid-terrace house, built in 1967, for sale. The house is one of the estate’s three historic house types and was our family’s cherished home for almost 60 years. We would now like to pass it on to new owners who appreciate the special charm of this estate, planned on Scandinavian lines according to the designs of architect Otto Dellemann.
Current condition:
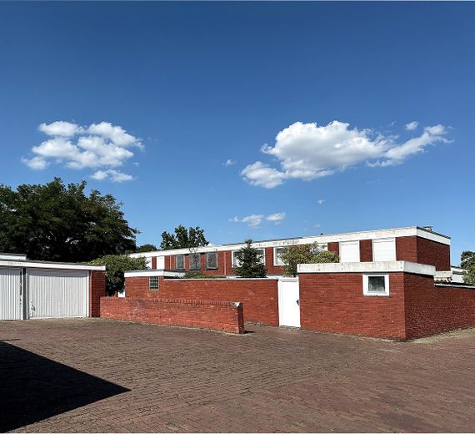
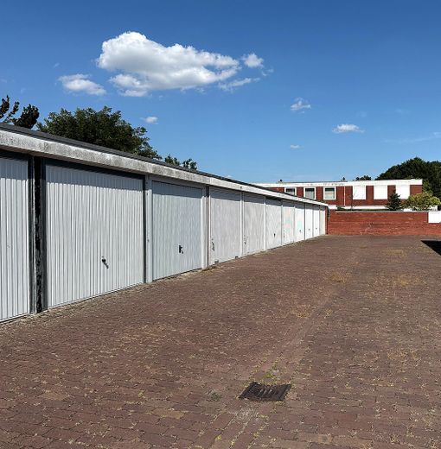
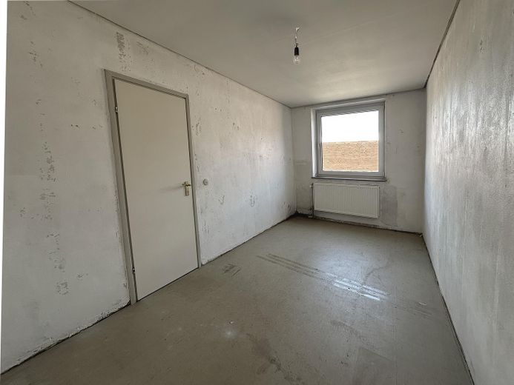
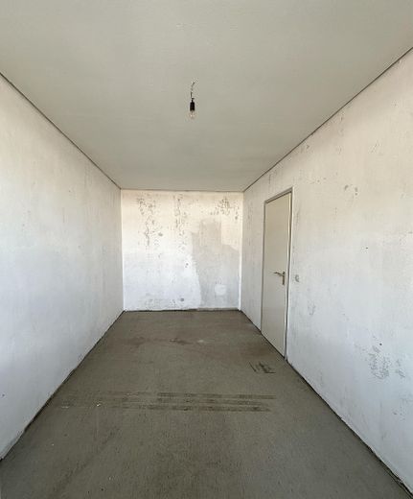
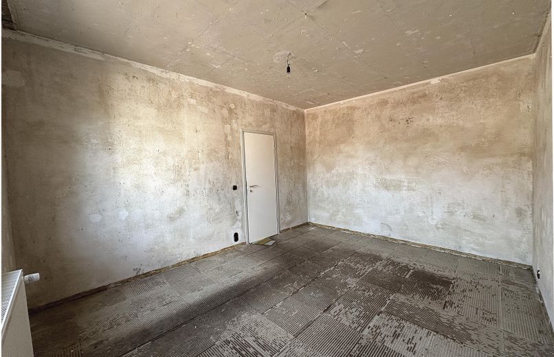
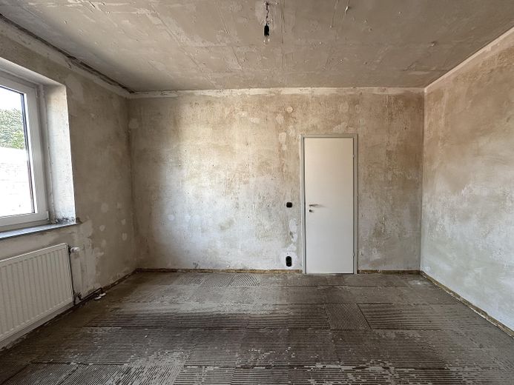
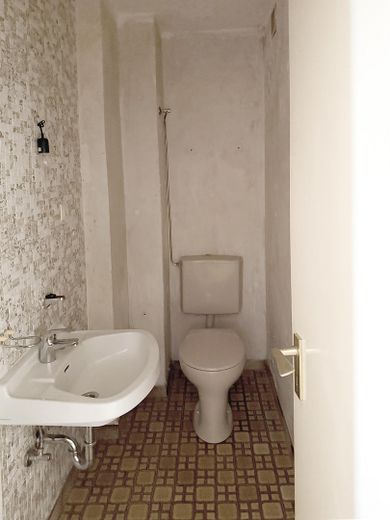
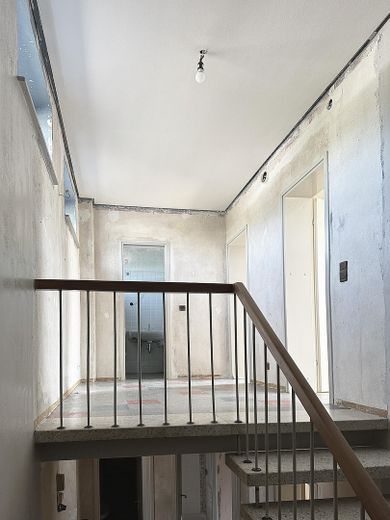
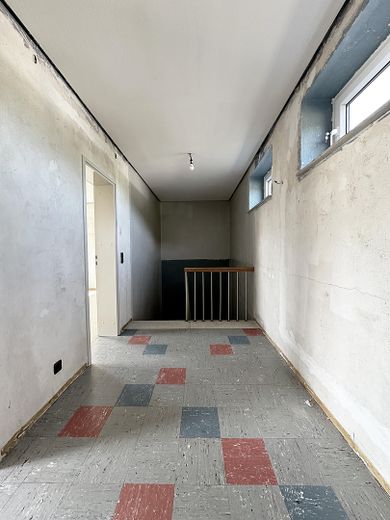
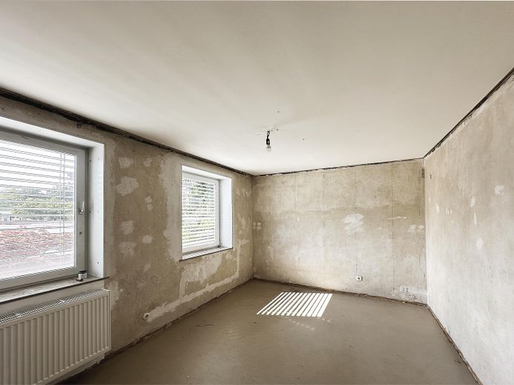
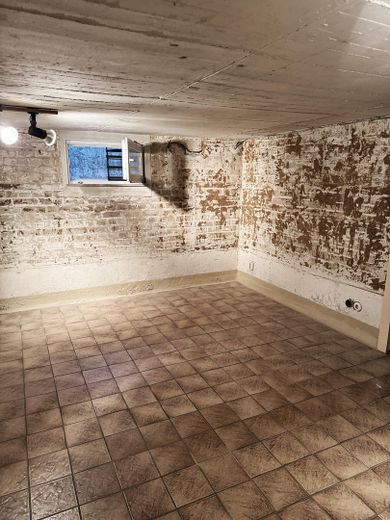
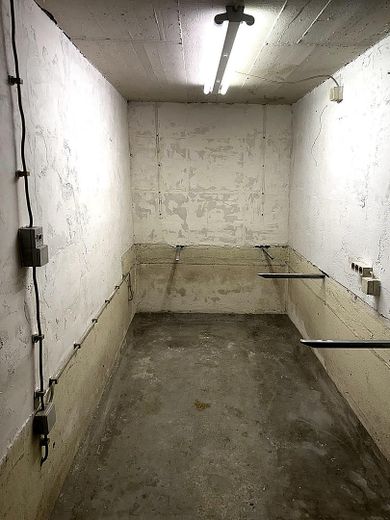
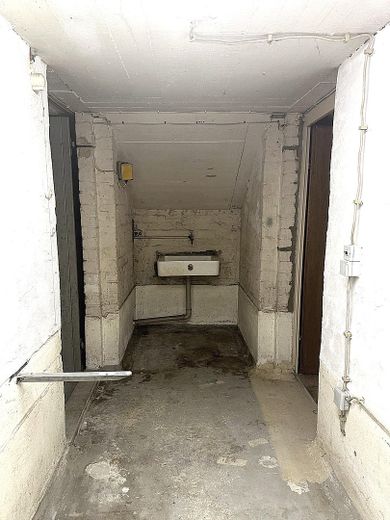
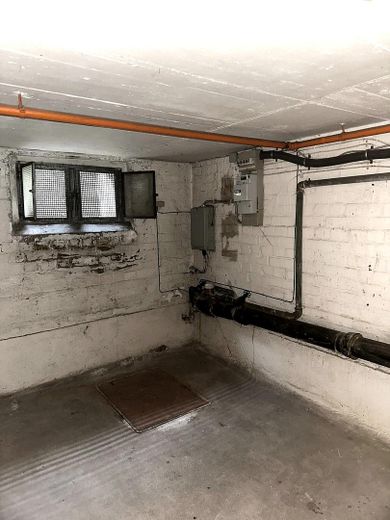
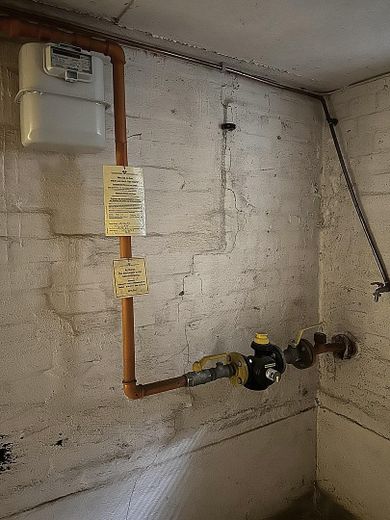
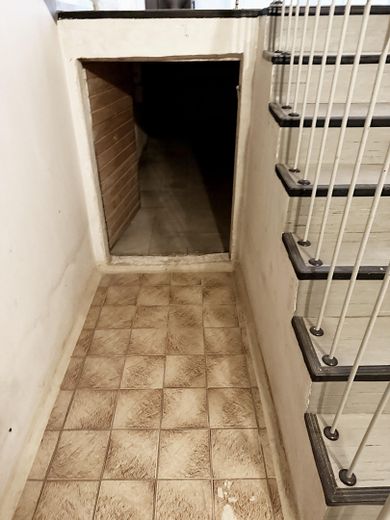
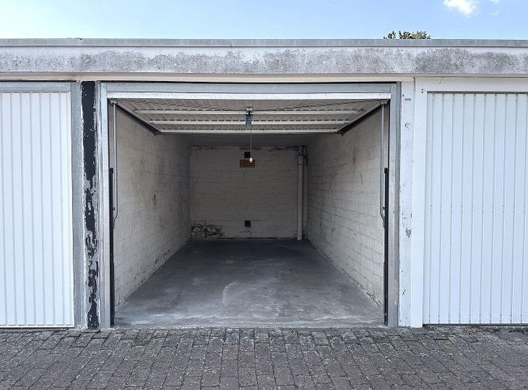
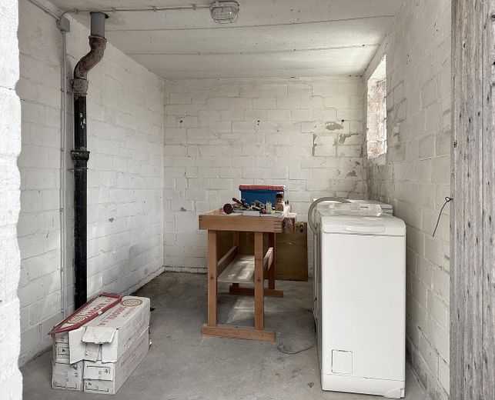
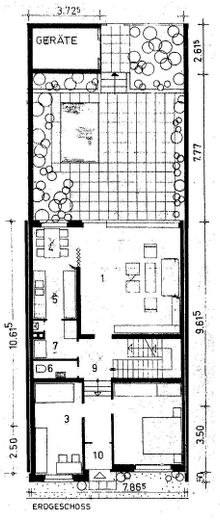
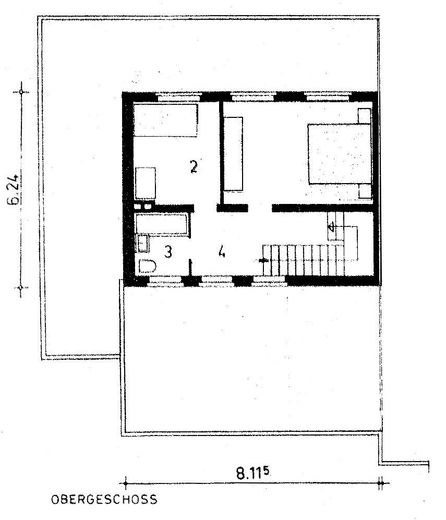
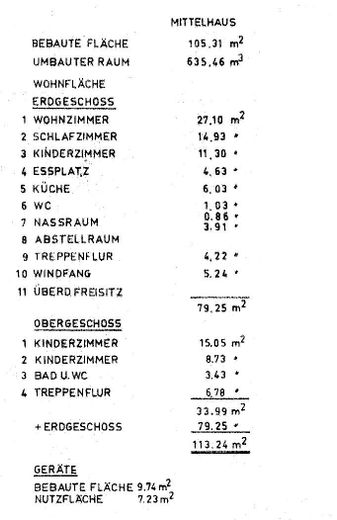
• Year of construction: 1967 • Living area: approx. 113 m² • Plot size: 232 m² • Rooms: 4 bedrooms on two levels • Ground floor: 2 bedrooms, WC, kitchen and living area • Upper floor: 2 bedrooms, bathroom with bathtub • Basement: partial basement and crawl space • Outdoor area: private garden courtyard, solidly built tool shed (from 1967), terrace roof • Parking space: garage in the estate’s typical communal garage courtyard • Gas central heating (from 2003)
Construction:
• solid brick masonry (36.5 cm thick) • reinforced-concrete ceiling • floor (floating screed, with a layer of thermal insulation made of bituminised cork panels underneath) • flat roof (with diffusion-tight thermal insulation using foamed glass panels)
Fittings and features, as described
Honestly offered for sale, reduced to the shell condition:
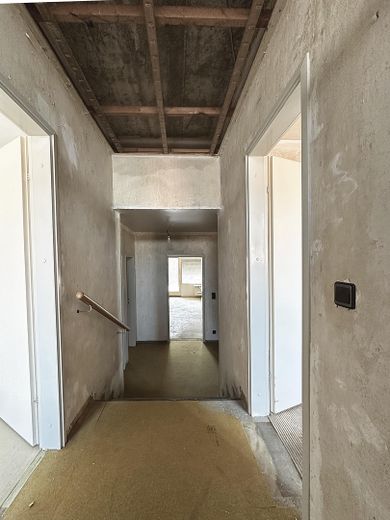
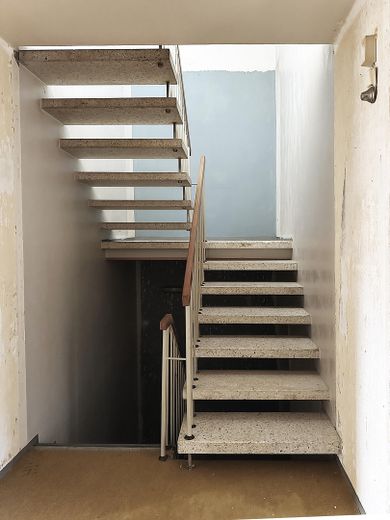
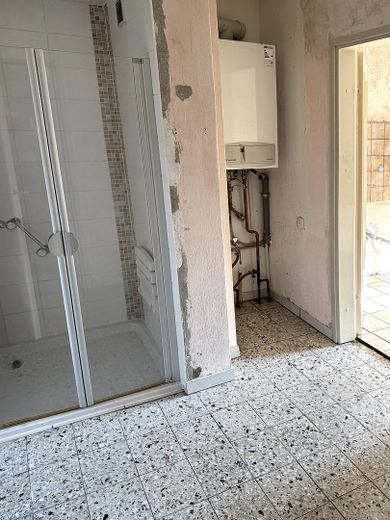
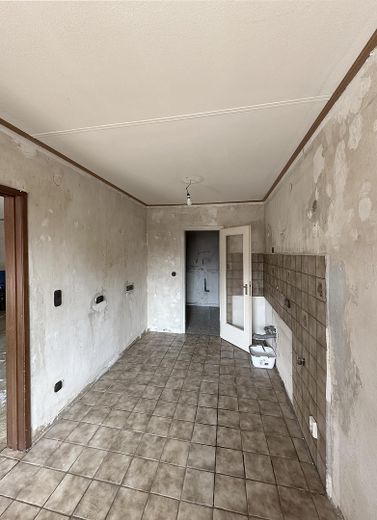
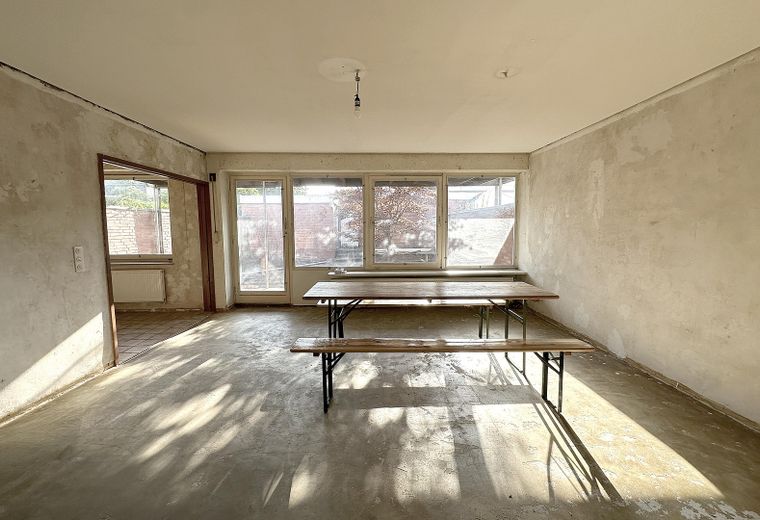
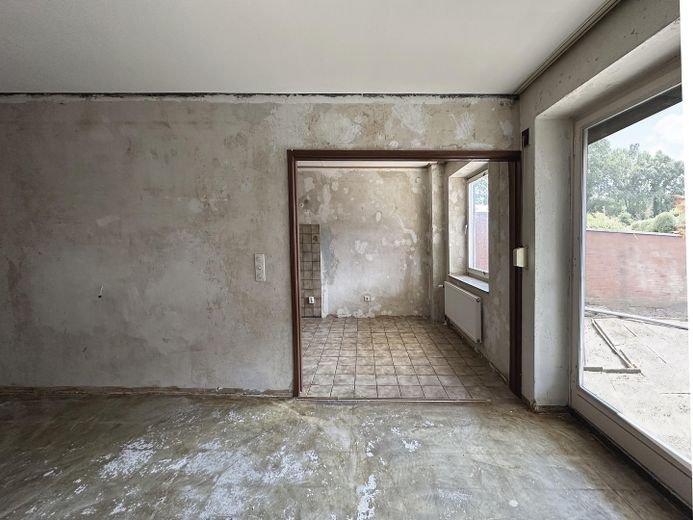
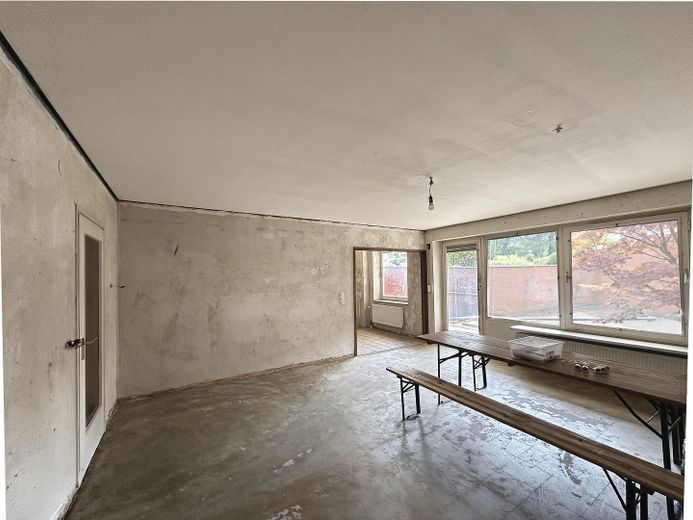
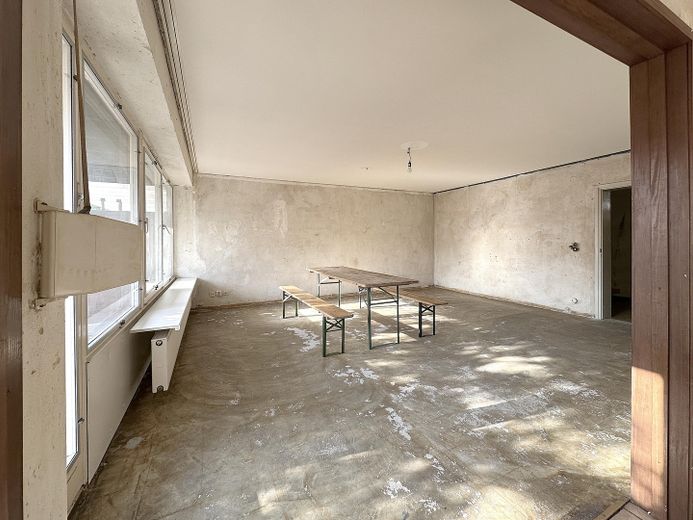
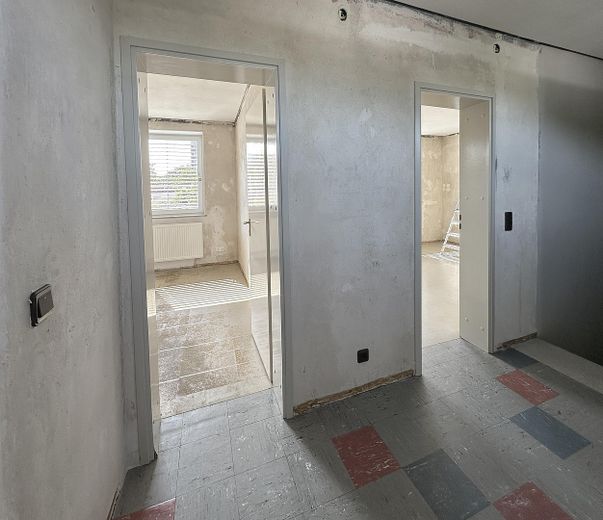
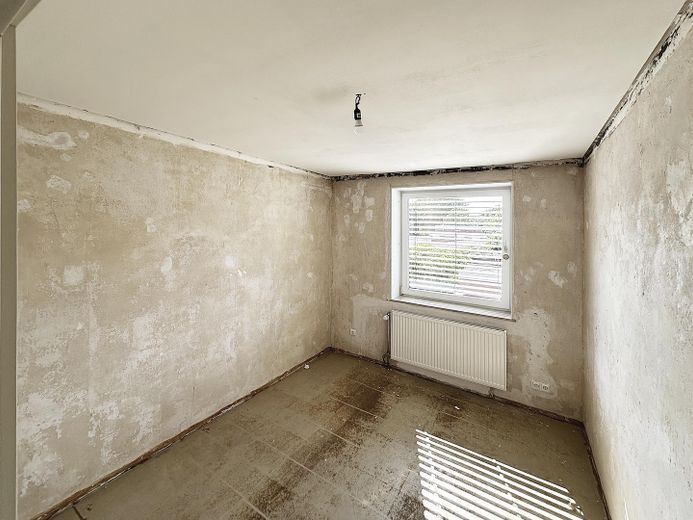
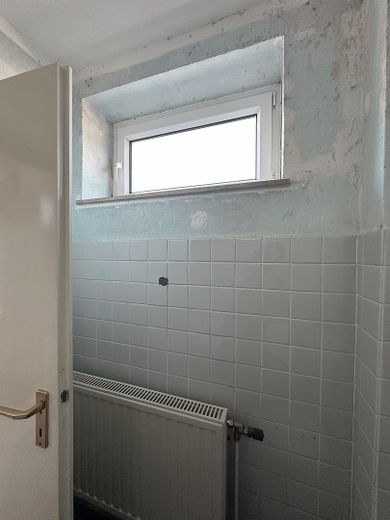
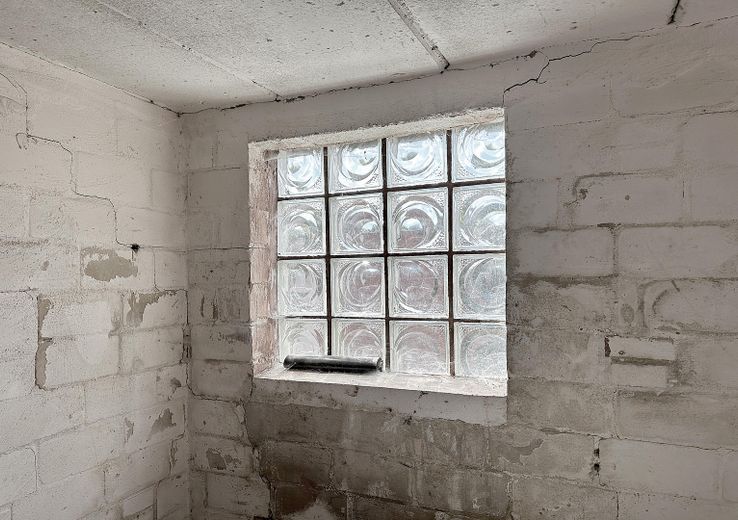
We have decided to completely strip the house back rather than cosmetically spruce it up: wallpaper, wall coverings, ceiling tiles and floor coverings have been removed (tiles in the bathroom and kitchen remain). This leaves the building fabric exposed and unaltered – no covered-up defects, no renovation costs for a style you would not want anyway. Ideal for buyers who want to design everything according to their own ideas, starting with the first wall.
Heritage protection & modernization:
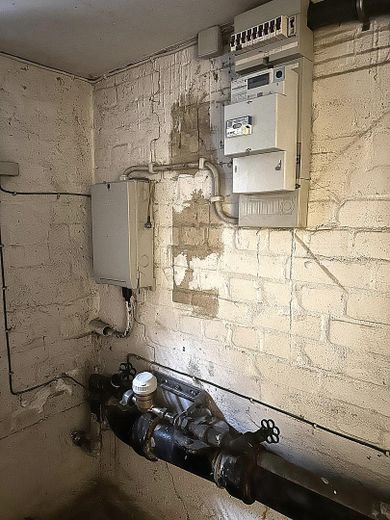
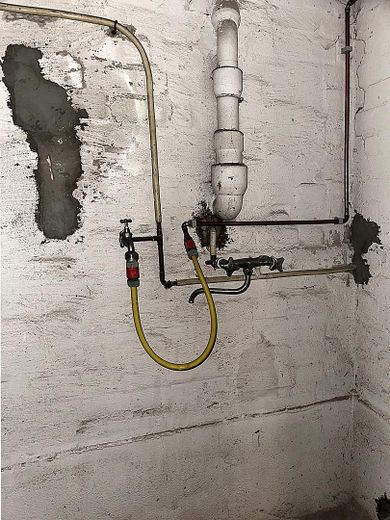
• Electrical system in its original condition (2-wire) • Sanitary facilities in their original condition • Windows, flat roof and heating were modernized between 1990–2003, but by today’s standards will foreseeably require renewal – particularly with a new heating system, the current German Building Energy Act (GEG) must be taken into account (generally at least 65% renewable energy). • Further funding opportunities: Federal Funding for Efficient Buildings (BEG), KfW; energy consulting is subsidized by up to 80%.
Heritage protection in the Gartenhofsiedlung essentially relates to the historic exterior envelope – namely the characteristic façade, window formats and flat roof – in order to preserve the overall ensemble. Inside, you have a free hand in designing the floor plan. Our visualizations show how easily this can be implemented using the original plans available.
Tax advantage for owner-occupiers:
As a listed heritage property, renovation costs pursuant to § 10f EStG can be claimed for tax purposes as special expenses at up to 9% per year over 10 years (up to 90% in total). A prerequisite is prior coordination of the measures with the heritage protection authority, followed by the issuance of a certificate. *Information provided without guarantee – individual tax advice is recommended
Other
Living in a Listed Building:
Anyone looking for character, history and a well-thought-out, introverted living concept with its own garden courtyard, and who enjoys redesigning a listed building inside entirely according to their own taste, will find a house with soul here.
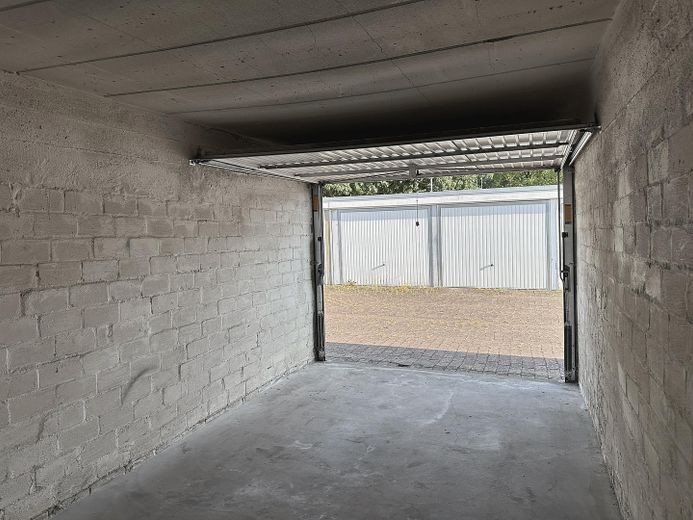
The house is being sold privately, so no estate agent commission is payable. A garage in the nearby row of garages is included in the offer. If interested, we look forward to hearing from you. Please briefly let us know who would like to move in.
For serious purchase interest, we ask you to present a financing confirmation from your bank or corresponding proof of equity at the viewing!
** Additional purchase costs (for prospective buyers’ guidance) ** Real estate transfer tax: 5.0% of the purchase price (Lower Saxony) > payable by the buyer Notary and land registry costs: approx. 1.5–2% of the purchase price > payable by the buyer Property tax: annual property tax B, assessment rate Hanover > currently EUR 380
Location
Area and routes
Plan a route
Your destination goes to Google Maps only when you submit the form. TraumImmo neither stores nor logs it.
Location details
The Marienwerder garden-courtyard development was created from 1965 onwards on former farmland behind the Klosterforst and has been protected as a heritage ensemble since 1998. It consists of just three house types grouped into small rows – arranged at right angles to one another, they form quiet, car-free squares connected by narrow footpaths. The garage courtyards are located at the edge of the development, keeping the residential area completely free of traffic. The location offers the rare combination of peaceful, nature-oriented living in green surroundings (Klosterforst, Leineaue, Hinüberscher Garten) and good transport links: Stadtbahn line 4, shopping facilities, a daycare centre and primary school are right in the district, while major employers and the university campus are also conveniently accessible by bicycle.