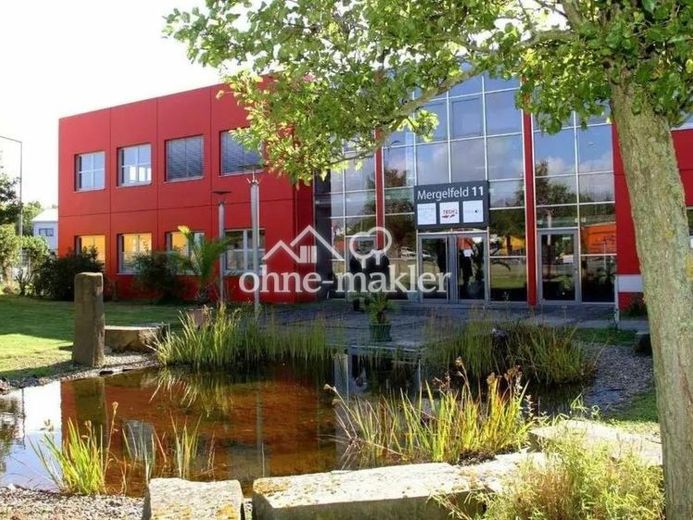
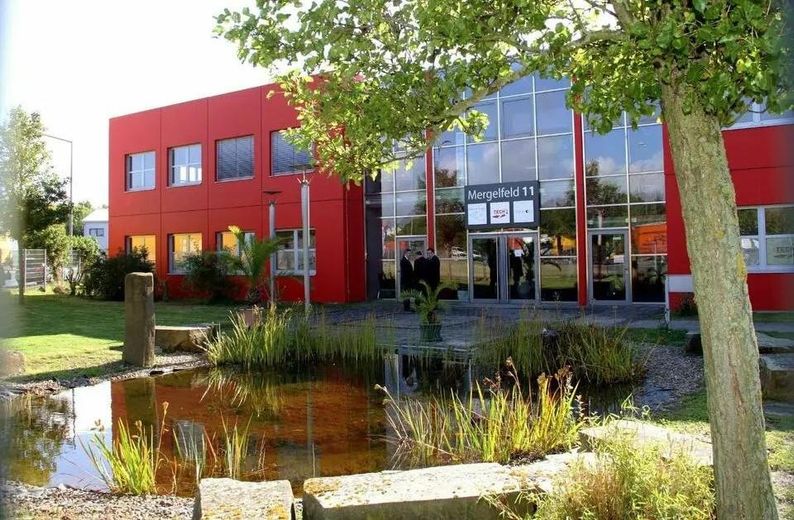
Ansicht Eingang
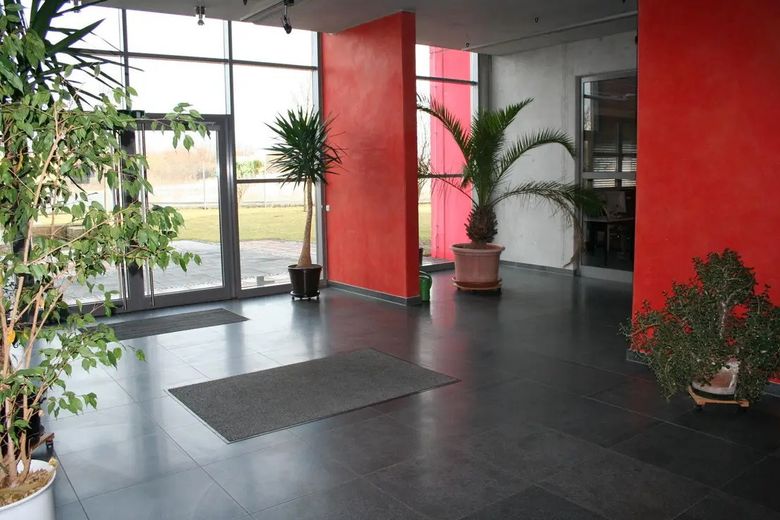
Foyer1
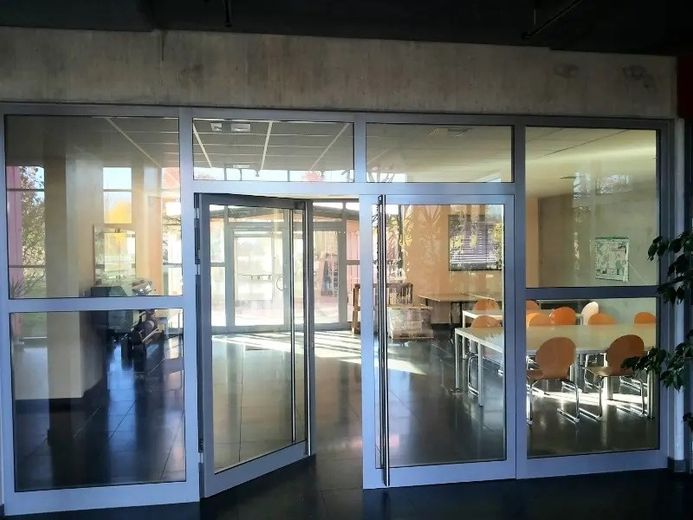
Foyer2
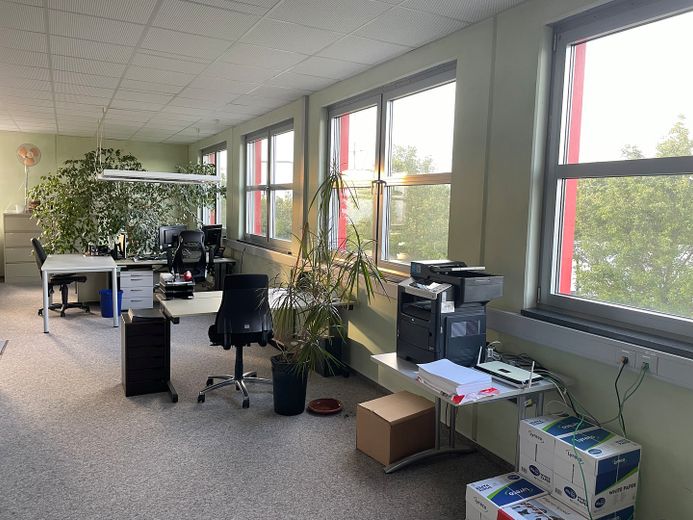
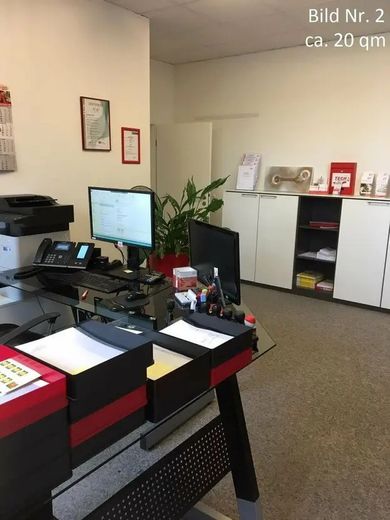
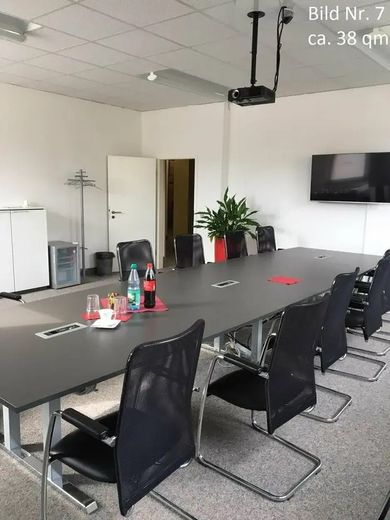
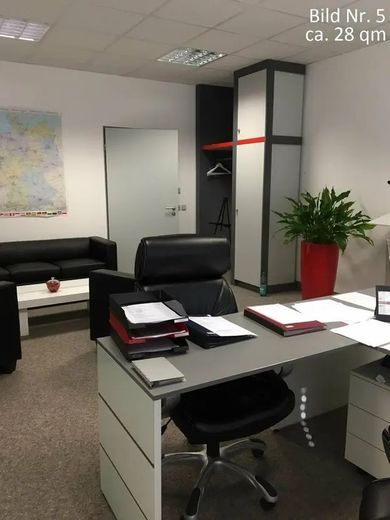
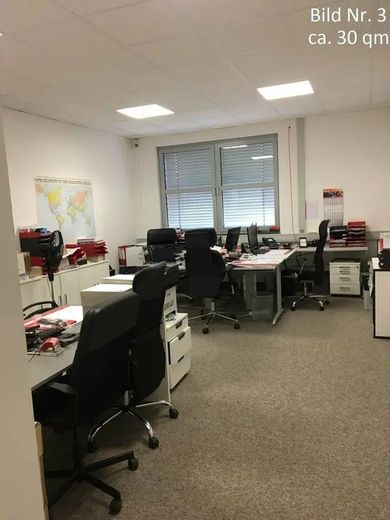
Teilbares Großraumbüro1
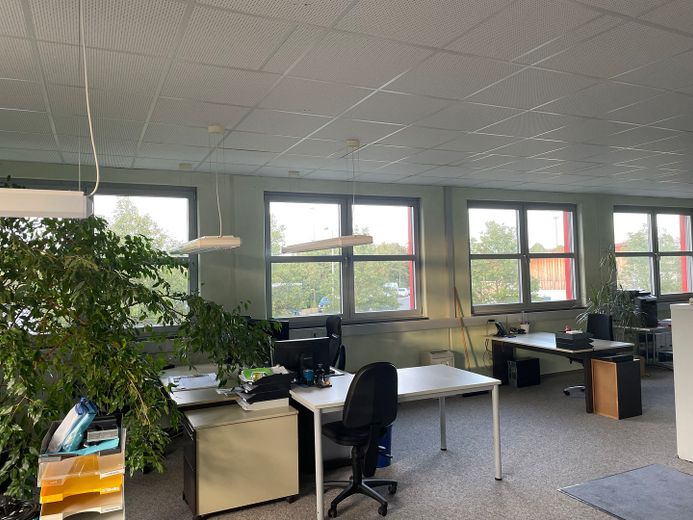
Teilbares Großraumbüro2
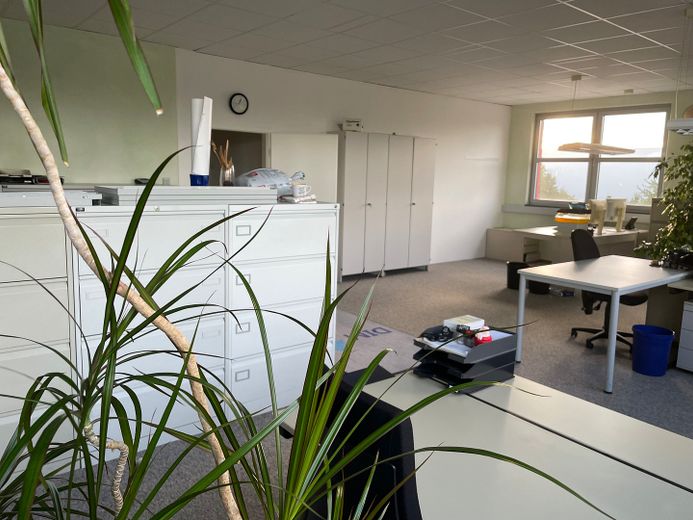
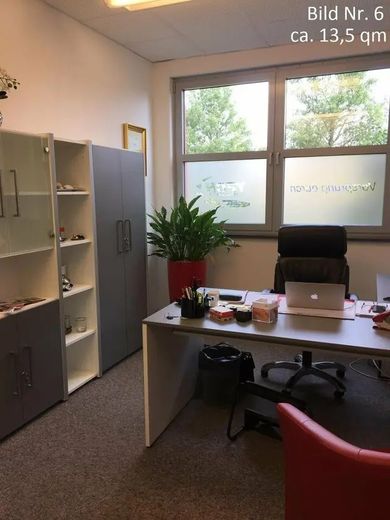
Teilbares Großraumbüro3
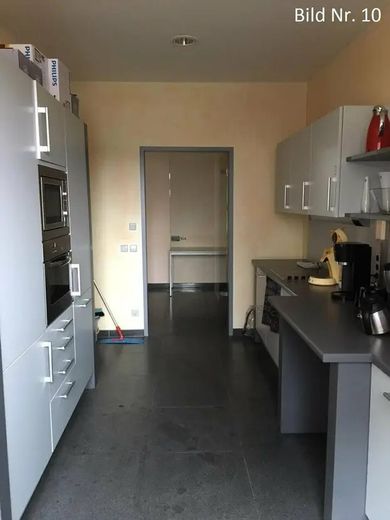
Küche
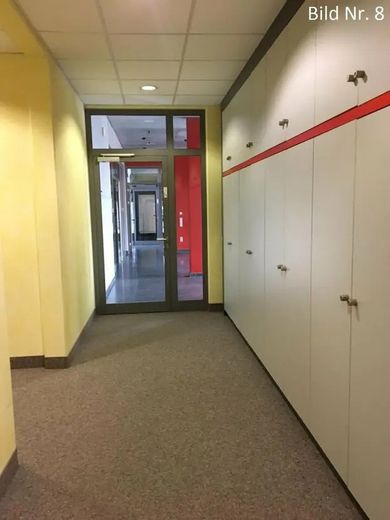
Flur mit Einbauschränken
| Type | Office floor |
|---|---|
| Floor | 0 |
| Year built | 2002 |
| Available from | Nach Vereinbarung |
|---|---|
| Heating | Central heating |
| Fuel type | Gas |
| Parking spaces | 6 |
|---|---|
| Condition | Well kept |
| Type of energy certificate | Energy consumption |
| Floors in the building | 2 |
| Usable floor area | 230 m² |
| Rent excluding bills | 1829 € |
|---|---|
| Service charge | 437 € |
| Total rent | 2266 € |
| Deposit | 8090€ |
| Commission | no commission for buyers |
The property is a two-storey office building with modern architectural design and a total usable floor area of just over 1,200 m².
In 2020, the façade and the interior and exterior areas were redesigned. As part of the redesign, the office spaces were reconfigured and can, if required, be largely adapted to your individual needs.
The property has a gallery and communal facilities such as toilets (some with showers), entrance/reception area, kitchen/canteen, and parking spaces.
The outdoor terrace with garden and pond is popular with the office community for barbecuing and relaxing during summer temperatures.
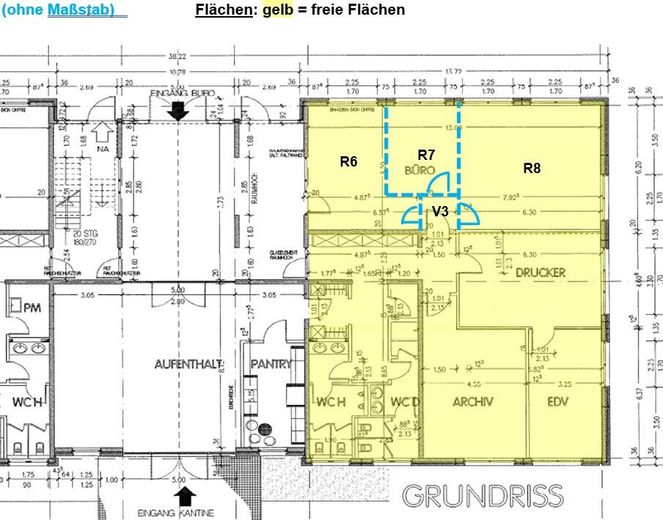
Since most communal facilities are available multiple times and the building has several entrances, renting a larger partial area can also allow a completely independent area to be partitioned off for one tenant.
Currently AVAILABLE SPACES: Office on the ground floor (see floor plan)
Bright and spacious washrooms, some with showers
Kitchens with refrigerator/freezer, dishwasher, stove, microwave, etc.
Large, lockable built-in cabinets.
All offices are equipped with underfloor heating, antistatic carpet, electric exterior blinds and, as required, high-speed Internet/LAN/Wi-Fi.
Sufficient parking spaces and garages are available and can be expanded and rented as required.
The price per m² refers to a long-term rental including a proportional share of communal areas.
All prices are plus statutory VAT.
LEGAL NOTICE/CONTACT:
Köhler & Co. Modellbau GmbH
Managing Director: Volker Lindemann
Roscherstraße 12
30161 Hannover
Telephone: +49 177 6653646
VAT identification no.: DE 217 952 843
Hildesheim Local Court HRB 35 790
Your destination goes to Google Maps only when you submit the form. TraumImmo neither stores nor logs it.
The rental property is located in the Lehrte-Ahlten industrial estate, directly on the B65 with the A7 and A2 just a few minutes away.
