| Type | Detached house |
|---|---|
| Living area approx. | 283 m² |
| Bedrooms | 6 |
| Rooms | 7 |
|---|---|
| Bathrooms | 3 |
| Plot area | 1592 m² |
|---|
| Purchase price | 595.000 € |
|---|---|
| Price per m² | 2,102.47 €/m² |
| Commission | 3,57% (3,57 % inklusive gesetzlicher Mehrwertsteuer) |
Calculate using this listing's purchase price. Every assumption is editable and all figures are non-binding estimates.
The initial payment is estimated as loan amount × (interest + repayment) ÷ 12. Individual lending terms, special repayments and further fees are not included. Tax, notary and agent costs may differ in your case. This is not a financing offer or financial advice.
Your inputs are calculated only in this browser and are not saved or sent to TraumImmo.
More financing calculators and assumptionsDo you dream of a beautiful home with plenty of space for the whole family? Then we have just the right thing for you!
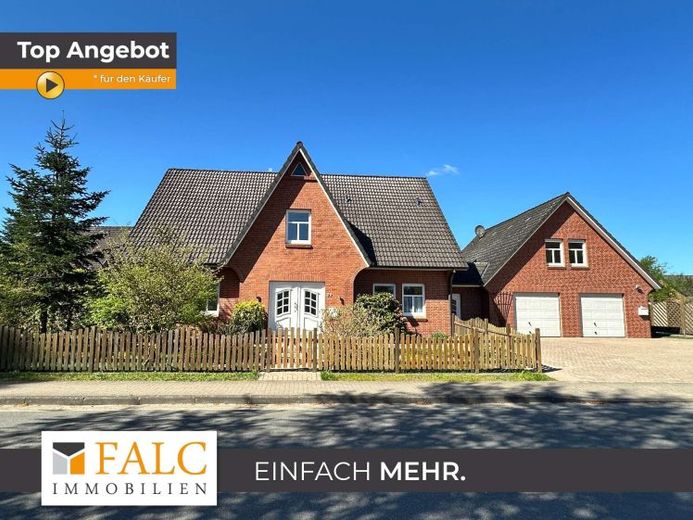
Discover your dream house in Oldendorf! This spacious detached house with an apartment and former practice offers everything you need for a comfortable life.
The family-friendly house was built in 1992. It is located in a beautiful, quiet and established residential area of Oldendorf. In addition to a well thought-out layout, it impresses with a tastefully landscaped garden with a pool and spacious, light-filled rooms. Enjoy the peace and idyll of the rural surroundings here.
You reach the large and bright hallway via the entrance area. There is also space for a coat rack here.
The heart of the ground floor is the light-filled, cozy living room with bay window, which has floor-to-ceiling windows and a (water-carrying) stove. You will enjoy spending time here and ending the evening in a relaxed manner. From the living room you have access to your sunny, large terrace. It invites you to sociable barbecues or a cozy cup of coffee.
The spacious kitchen with fitted kitchen is equipped with all appliances and offers plenty of space for your dining area. Cooking and eating together here is great fun.
Two further rooms on the ground floor can be used entirely individually and according to your wishes.
For your guests there is an additional toilet on the ground floor, which also has a shower.
A storage room with shelves offers space for your supplies, cleaning utensils and more.
The open wooden staircase takes you to the spacious upper floor, which has a cozy hallway with cork flooring.
Three bright rooms, all with access to a balcony, are generously sized and can be wonderfully used as children's, bedrooms, guest rooms or offices. In one of the rooms, a spiral staircase leads to a homely converted room in the attic. This is equipped with heating and windows that provide plenty of natural light. Next to it is another room as storage space, which can also be converted if needed.
The spacious bathroom on the upper floor is equipped with a shower, a bathtub, a toilet, a washbasin and a window. This is a wonderful way to start the day. Behind it is a small practical storage room.
The house has a basement. You reachEither via the staircase in the hallway of the ground floor or the covered outside entrance, you reach the large basement with a spacious hallway. A laundry and drying room with washing machine connections and a washbasin, the boiler room of the gas heating system, and three additional storage/hobby/party rooms are part of the available space here. In addition, there is a small storage nook under the staircase. The basement therefore offers you plenty of storage space and generous usage possibilities for your hobbies. All basement rooms are tiled.
From the ground floor or a separate entrance, you enter the former practice. It has a spacious room that you can use entirely according to your wishes: again as a treatment room, as a therapy room, as a separate second small living area, or exactly as you like. From this former treatment room, you can go directly into the garden. In addition, there is a laundry room with a shower in the former practice.
From here you can reach the garage.
There is also an granny flat in this special property. It can be wonderfully used by yourself, e.g. for adult children, or also rented out. Then it provides additional monthly income.
Via a separate outside entrance with an anteroom, you reach the hallway of the studio apartment by staircase. It has a large living room that can be wonderfully furnished. There is also space here for a sleeping area. A cozy kitchen with fitted kitchen and a bathroom complete the space offered by the studio apartment.
The exceptionally large double garage with electric doors and several outdoor parking spaces provide space for your cars and complete this property offering.
The entire plot is lovingly landscaped and easy to maintain. The outdoor pool invites you to wonderfully cool off and swim in summer. Spend your free time here in the future and on your pleasantly designed terrace. You will love it!
Great views and opportunities await you here to realize your dream of owning a home!
Your destination goes to Google Maps only when you submit the form. TraumImmo neither stores nor logs it.
 389.000 € A+ New-Build Semi-Detached House near Stade – PV, Battery Storage, Heat Pump, 5% Depreciation Possible21726 Oldendorf– Oldendorf
 335.000 € Dream living in nature - top single-family house with granny flat21726 Kranenburg OT Brobergen

