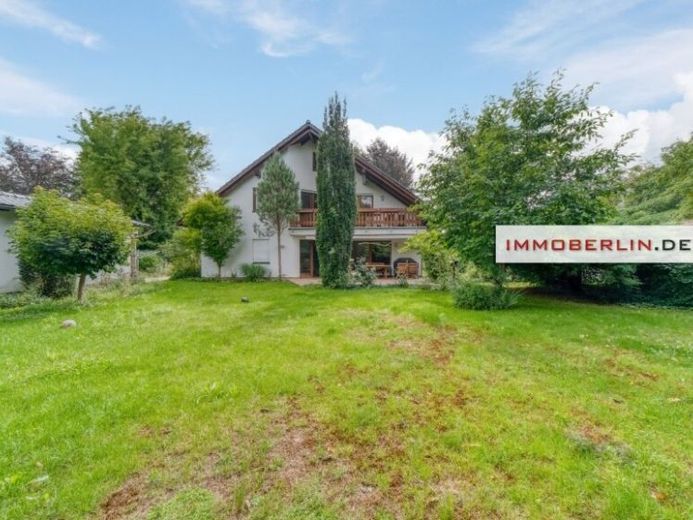
| Type | Detached house |
|---|---|
| Living area approx. | 194 m² |
| Rooms | 7 |
|---|---|
| Bathrooms | 3 |
| Plot area | 1141 m² |
|---|---|
| Usable floor area | 25 m² |
| Purchase price | 845.000 € |
|---|---|
| Price per m² | 4,355.67 €/m² |
| Commission | 3,57% (3,57 % inkl. MwSt.) |
Calculate using this listing's purchase price. Every assumption is editable and all figures are non-binding estimates.
The initial payment is estimated as loan amount × (interest + repayment) ÷ 12. Individual lending terms, special repayments and further fees are not included. Tax, notary and agent costs may differ in your case. This is not a financing offer or financial advice.
Your inputs are calculated only in this browser and are not saved or sent to TraumImmo.
More financing calculators and assumptionsThis detached house impresses with its solid construction made of high-quality Poroton bricks, which ensure optimal thermal insulation and a very pleasant indoor climate. The ground floor welcomes you with a spacious entrance hall and beechwood staircase. The light-flooded living and dining area offers unobstructed views through large windows and access to the wonderful sunny garden. Fireplaces in the living room and dining room as well as on the sunny terrace create a cosy ambience. The contemporary fitted kitchen is equipped with appliances from Küppersbusch, Neff and Bosch. The ground floor features a bright bathroom, which was renovated in 2022. A utility room with guest WC completes the accommodation. Upstairs, five further flexibly usable rooms await you, as well as a bright family bathroom with bathtub and walk-in shower, modernised in 2025. All rooms on the ground and upper floors feature beechwood parquet flooring. The fittings also include Schüco windows with double glazing, insect screens and electric shutters on the ground floor, as well as manual shutters on the upper floor. Intelligent home technology enables the control of lighting and shutters. Heating is provided by a Vaillant gas condensing boiler from 2003, supplemented by a new circulation pump in 2025. Underfloor heating throughout the house ensures pleasant warmth. A 12.5 kWp photovoltaic system from 2025 offers lucrative self-consumption of electricity. Installation of a wallbox has been prepared. A fibre-optic connection with 250 Mbit/s ensures fast telecommunications. The high-quality outbuilding, with a new roof from 2007, fireplace and three-phase power, provides space for a workshop, garage and additional storage. A carport for two cars and a paved driveway with electric driveway gates complete the offer.
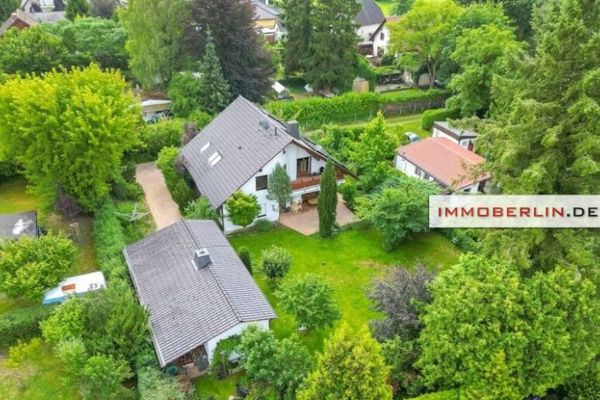 845.000 € IMMOBERLIN.DE - Very attractive house with west-facing garden, outbuilding & garage15758 Königs Wusterhausen
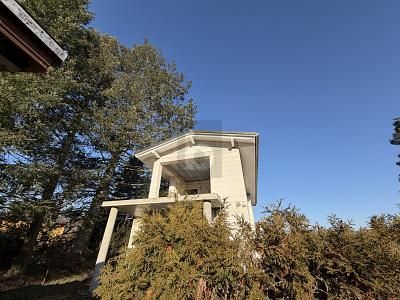 399.000 € STRUCTURAL SHELL FOR THE EXPANSION OF YOUR DREAMS15713 Königs Wusterhausen
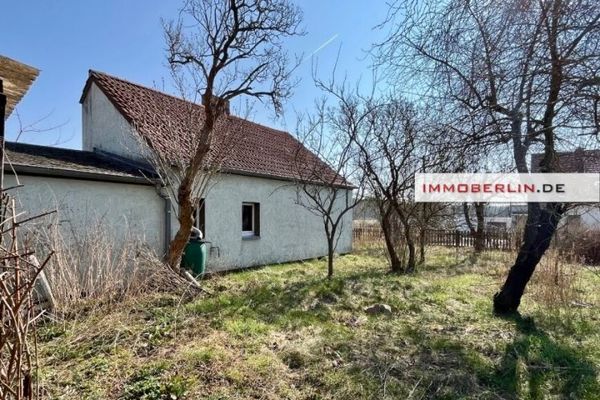 175.000 € IMMOBERLIN.DE - Interesting house with renovation potential near the lake15711 Königs Wusterhausen

