| Living area approx. | 216 m² |
|---|
| Plot area | 521 m² |
|---|---|
| Usable floor area | 341 m² |
| Purchase price | 279.000 € |
|---|---|
| Price per m² | 1,293.04 €/m² |
| Commission | 7,14% |
Calculate using this listing's purchase price. Every assumption is editable and all figures are non-binding estimates.
The initial payment is estimated as loan amount × (interest + repayment) ÷ 12. Individual lending terms, special repayments and further fees are not included. Tax, notary and agent costs may differ in your case. This is not a financing offer or financial advice.
Your inputs are calculated only in this browser and are not saved or sent to TraumImmo.
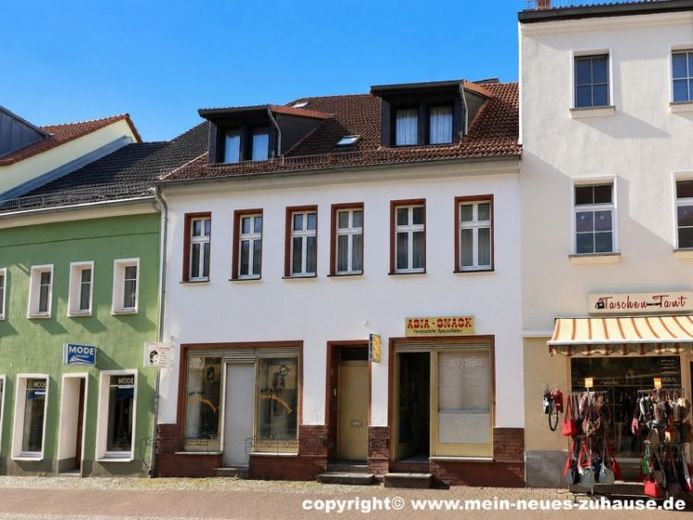
More financing calculators and assumptionsWe offer you a plot of approx. 520 m² in a centrally located shopping street in Senftenberg, developed with a residential and commercial building, an ancillary building and a carport.
The residential and commercial building was constructed around 1885 as a two-storey building with a partial basement.
The ground floor contains a former hairdressing salon and a rented retail shop. The hairdressing salon is currently available and, with three hairdressing rooms and an office, offers commercial space of approx. 77 m². The rooms are suitable not only for renewed use as a salon but—subject to the necessary permits—also for other service, office, practice, restaurant or retail concepts.
The hairdressing salon has been unused for some time; the retail shop is rented.
The upper and attic floors contain a spacious apartment with a living area of approx. 216 m². It comprises seven rooms, a kitchen, a bathroom, storage rooms and hallways. The extensive range of rooms offers plenty of space for a family, working from home, guests or individual living ideas.
The ancillary building and carport are located on the rear part of the plot. The ancillary building is directly attached to the residential and commercial building. Two rooms of the extension were converted for the retail shop. The remaining areas are currently used for storage purposes.
The residential and commercial building was partially modernized and renovated in 1995. Further modernization measures were carried out in subsequent years. These mainly included
2012 Replacement of the heating system in the hairdressing salon
2017 Replacement of the heating system in the apartment
To adapt the building to today’s residential, furnishing and energy standards, further modernization and renovation work is recommended. This includes, in particular:
Replacement of the windows and entrance doors
Insulation of the exterior walls
Insulation of the attic floor
Modernization of the bathrooms
Painting and maintenance work
Partial replacement of the floor coverings
The above list supplements the general property description. It does not claim to be complete and does not replace a professional technical inspection of the building.
Funding programs from KfW and, where applicable, other funding opportunities may be considered for the energy refurbishment of the residential and commercial building. Depending on the energy concept, use and target efficiency standard, low-interest subsidized loans and Repayment subsidies possible. As this is a mixed-use building, eligibility for specific subsidies should be checked by an authorized energy-efficiency expert before the measures begin.
This real estate offering combines a central commercial location, an above-average-sized apartment, freely available commercial premises and a retail unit that is already rented out. As a combination of residential use and an owner-operated business, as an investment property or as a property with development potential, it offers a wide range of possible uses.
For the apartment on the upper and attic floors, we can provide you with a conversion proposal for the creation of three residential units upon request.
The offer is aimed in particular at:
Entrepreneurs and self-employed persons who wish to combine living and working at one location
Investors seeking a combination of owner-occupation, letting and commercial use
Investors interested in value-enhancing further development of the property
Families with a high space requirement
Buyers wishing to further develop the generous amount of space according to their own ideas
Trades businesses, service providers, office, medical practice or catering operators requiring centrally located commercial premises
Your destination goes to Google Maps only when you submit the form. TraumImmo neither stores nor logs it.

