| Living area approx. | 224 m² |
|---|---|
| Bedrooms | 5 |
| Rooms | 7,5 |
|---|---|
| Bathrooms | 3 |
| Plot area | 1305 m² |
|---|---|
| Usable floor area | 210 m² |
| Purchase price | 775.000 € |
|---|---|
| Price per m² | 3,459.82 €/m² |
| Commission | 3,57% (3,57% inkl. MwSt.) |
Calculate using this listing's purchase price. Every assumption is editable and all figures are non-binding estimates.
The initial payment is estimated as loan amount × (interest + repayment) ÷ 12. Individual lending terms, special repayments and further fees are not included. Tax, notary and agent costs may differ in your case. This is not a financing offer or financial advice.
Your inputs are calculated only in this browser and are not saved or sent to TraumImmo.
More financing calculators and assumptionsVersatile property with workshop and separate barn building.
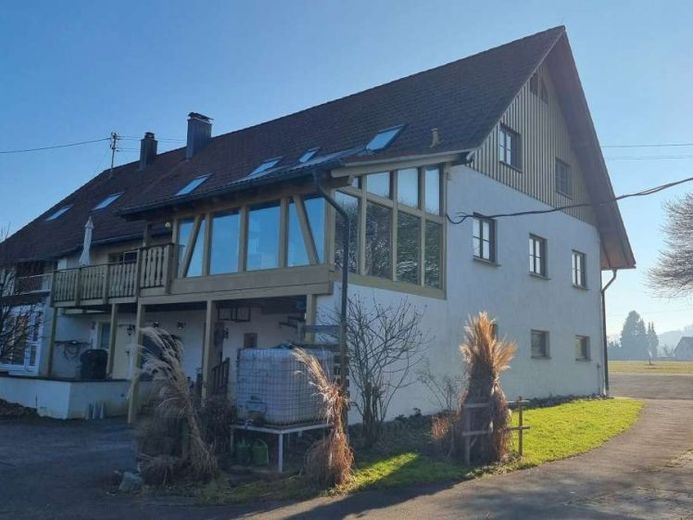
This single- to two-family house with workshop is located in the Kasernen district of Berger.
Originally an agricultural utility building, it was transformed into a modern property with a cozy charm in 1995 as part of a complete renovation.
The house is well maintained and can be used in a multifunctional way.
The ground floor contains a workshop, a double garage and, in addition to the new pellet heating system (built in 2023), several storage rooms with a total usable floor area of approx. 111 sqm.
The upper floor houses the main apartment with a beautiful, large living/dining area and open-plan kitchen, a pantry, two bedrooms and a bathroom. It also features a conservatory and a large balcony area. The apartment has an area of approx. 152 sqm.
In addition to an area originally used as a studio, the attic contains several rooms that can be used as offices, a toilet with shower and a bathroom prepared for conversion.
The attic can also be used as a separate residential unit and has an area of approx. 103 sqm.
The property can be used as a classic two-family house, as a property for a shared apartment, as a multigenerational home, as a residence with an office or also with commercial use on the ground floor and in the separate barn building.
The large outdoor area with garden shed, landscaped garden with barbecue and pond invites you to linger, play, celebrate and enjoy.
A separate barn measuring just under 100 sqm completes this offering.
Located in a mixed-use area under building law, many uses are conceivable.
If the barn is demolished, additional building land for another residential building can also be created.
Ideal for creative people with room to flourish!
Your destination goes to Google Maps only when you submit the form. TraumImmo neither stores nor logs it.
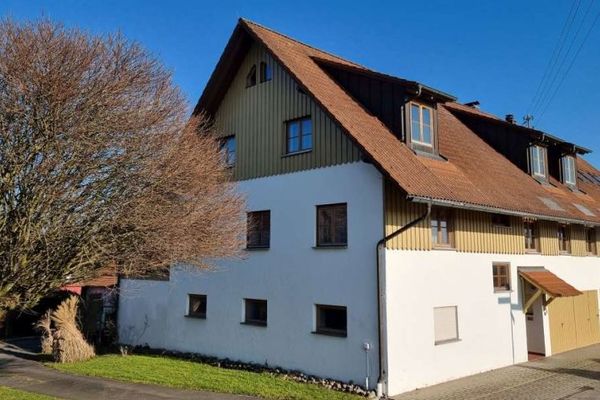 645.000 € Ideal for DIY enthusiasts and multigenerational living – One- to two-family house with workshop area88276 Berg
 575.000 € DESIGN HOUSE IN A CLASS OF ITS OWN95180 Berg
 435.000 € A DESIGN HOUSE AS VERSATILE AS YOU ARE95180 Berg

