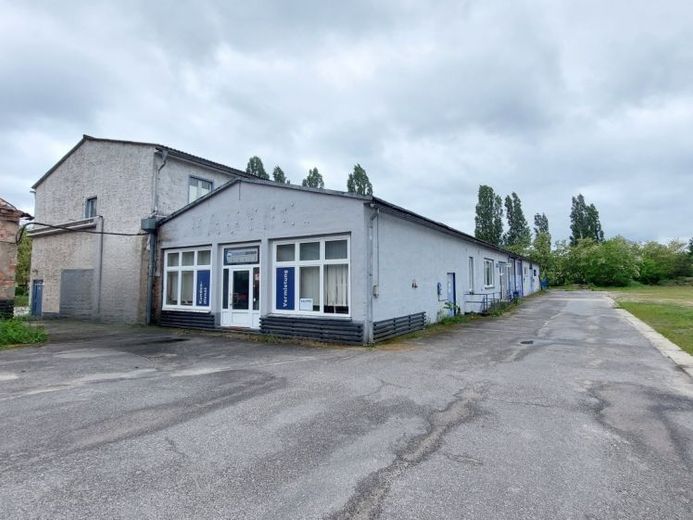
| Plot area | 5769 m² |
|---|---|
| Usable floor area | 728 m² |
| Commission | no commission for buyers |
|---|
This spacious commercial property offers room for ideas and growth!
It combines flexible office units (approx. 168.3 m²; the tenant is responsible for ensuring they can be heated), functional hall and storage areas (approx. 560.10 m²), as well as versatile outdoor areas in one property—ideal for companies in the skilled trades, technology, logistics, or vehicle-related services.
With a total length of approx. 48 m and a width of around 33 m, the building offers plenty of space for individual use. The front area can be flexibly designed as a reception, sales, or exhibition area. In addition, several offices, a training or consultation room, sanitary facilities, and a kitchenette are available—ideal conditions for smoothly running day-to-day operations directly on site. The rear part of the building features spacious workshop and storage areas with ceiling heights between 3.80 m and 4.20 m, ideally suited for production, technical workstations, or vehicle servicing.
Thanks to its well-thought-out layout, the property is also suitable for creative usage concepts and offers plenty of room for individual development. The tenant is responsible for heating the property.
The total rent is composed as follows: net cold rent plus additional costs (excluding heating) and statutory VAT!
Your destination goes to Google Maps only when you submit the form. TraumImmo neither stores nor logs it.
 Versatile office space for rent near the train station03048 Cottbus
 50 € Several parking spaces on Vetschauer Straße, near the train station, for rent.03048 Cottbus
 50 € Car parking space for €50 in Cottbus-Mitte for rent!03046 Cottbus