| Type | Other |
|---|---|
| Living area approx. | 125 m² |
| Bedrooms | 3 |
| Rooms | 4,5 |
|---|---|
| Bathrooms | 2 |
| Plot area | 811 m² |
|---|
| Purchase price | 795.000 € |
|---|---|
| Price per m² | 6,360.00 €/m² |
| Commission | no commission for buyers |
Calculate using this listing's purchase price. Every assumption is editable and all figures are non-binding estimates.
The initial payment is estimated as loan amount × (interest + repayment) ÷ 12. Individual lending terms, special repayments and further fees are not included. Tax, notary and agent costs may differ in your case. This is not a financing offer or financial advice.
Your inputs are calculated only in this browser and are not saved or sent to TraumImmo.
More financing calculators and assumptionsMove in and feel at home – modern living without compromise on one level
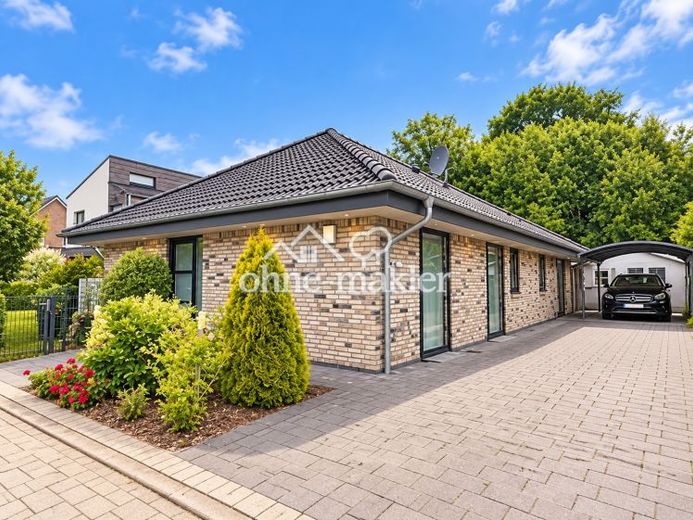
Modern, detached bungalow built in 2017, with approx. 125 m² of living space on a spacious 811 m² plot. The property combines clean, contemporary architecture with a thoughtfully designed floor plan and comfortable single-level living.
The spacious, open-plan living, dining and kitchen area forms the heart of the home. Large windows let in plenty of natural light and create a harmonious connection between the interior and exterior. The modern fitted kitchen with a central island blends elegantly into the open-plan layout and makes this area the sociable heart of the home.
The private sleeping area is also particularly well designed. The bedroom has a separate dressing room and direct access to one of the two bathrooms with natural light. This creates a pleasantly secluded retreat offering a high level of comfort. Two further rooms can be flexibly used as children’s bedrooms, guest rooms or a home office. A second bathroom with natural light and a separate utility room complete the functional yet comfortable layout.
The single-level living concept is equally suited to families, couples needing extra space and buyers who want to enjoy comfortable, stair-free living in the long term.
A special added benefit of the property is the lovingly landscaped outdoor area, where the plants have already grown in beautifully. The spacious terrace offers plenty of room for various seating and relaxation areas and flows seamlessly into the well-maintained garden. Hedges and varied planting provide a high degree of privacy.
A spacious carport is available for vehicles and, depending on vehicle size, can accommodate up to approx. three cars. Additional parking is available on the plot. Two separate sheds provide extra storage for bicycles, garden tools and other household items, effectively serving as a partial substitute for a basement.
Your destination goes to Google Maps only when you submit the form. TraumImmo neither stores nor logs it.
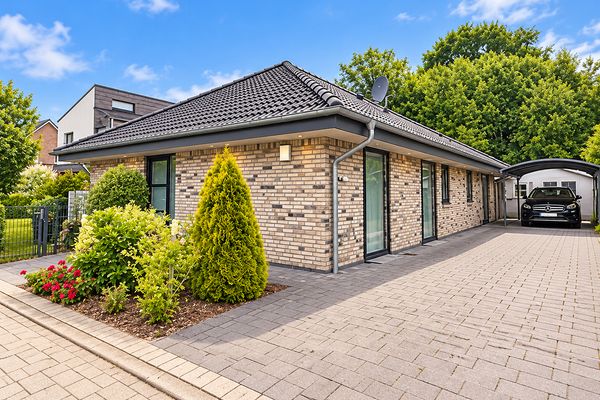 795.000 € Modern KfW-40 Bungalow – 125 m² living space, 811 m² plot & large garden24568 Kaltenkirchen– Kaltenkirchen
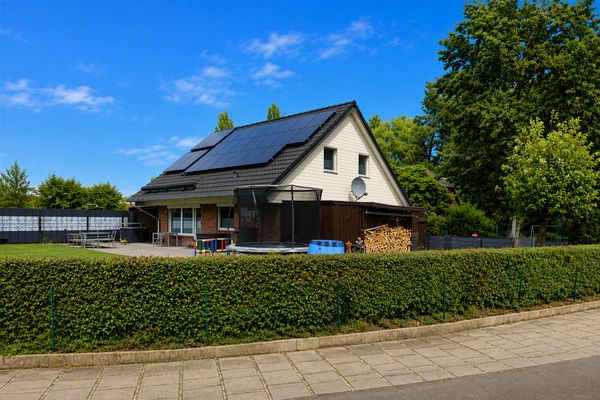 469.000 € Modernized detached house in a quiet cul-de-sac location with fireplace, photovoltaic system, and large plot24568 Kaltenkirchen– Kaltenkirchen
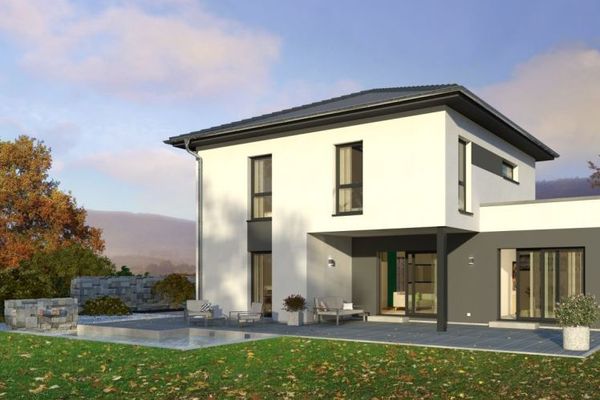 763.900 € PRESTIGIOUS FAMILY HOME OF A SPECIAL KIND24568 Kaltenkirchen

