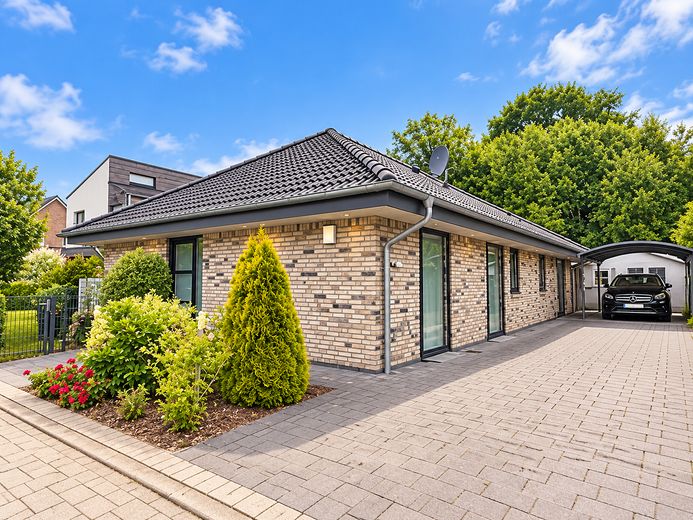
Aussenansicht
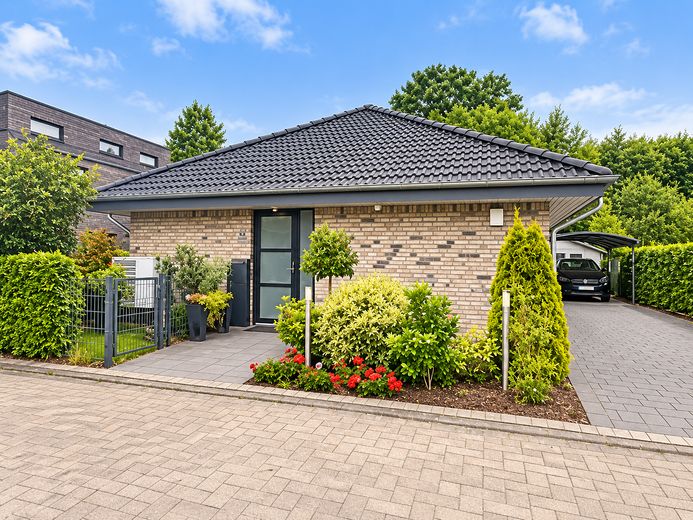
Aussenansicht
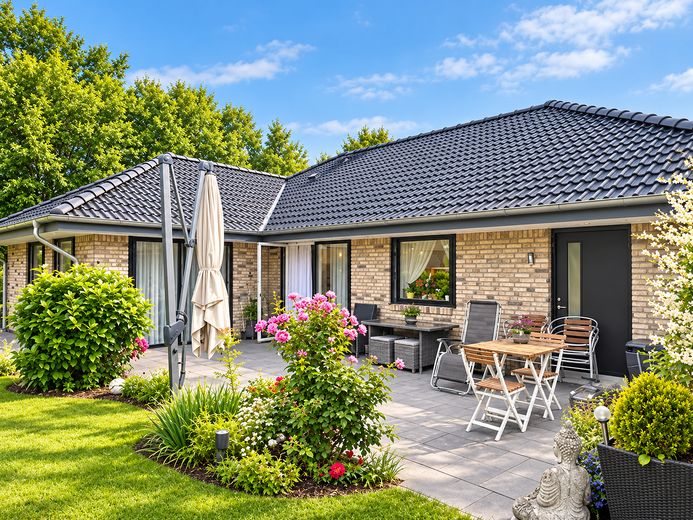
Gartenansicht
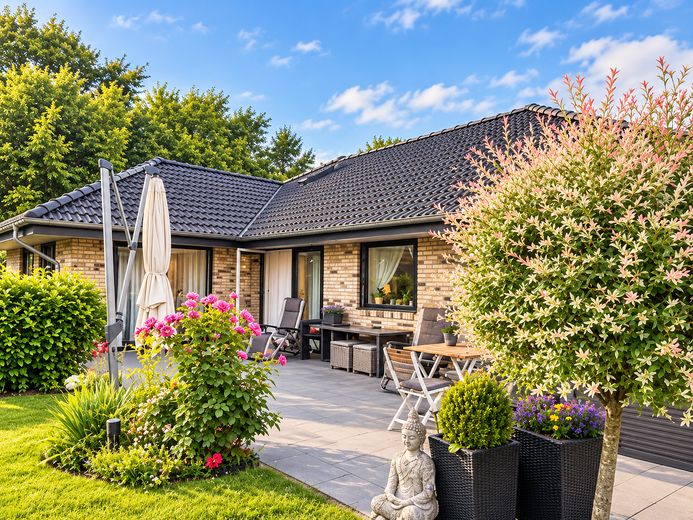
Gartenansicht
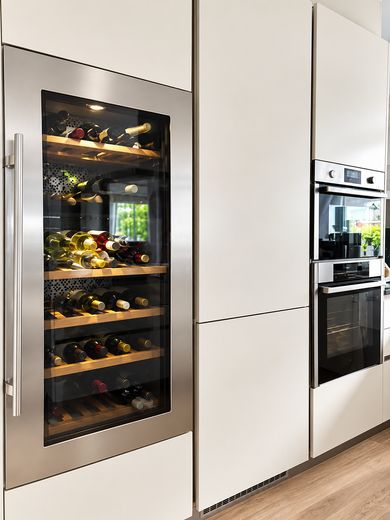
Vinothek
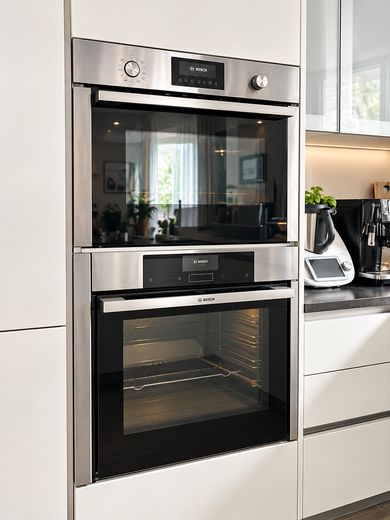
Ofen, Mikrowelle
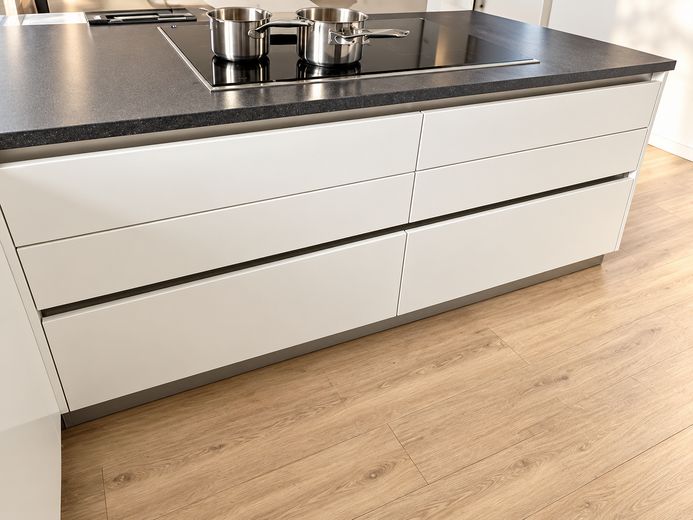
Induction, Kochinsel
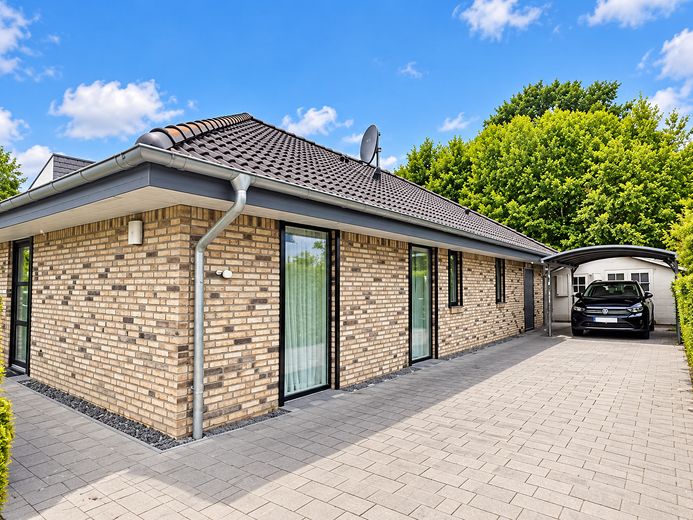
Aussenansicht
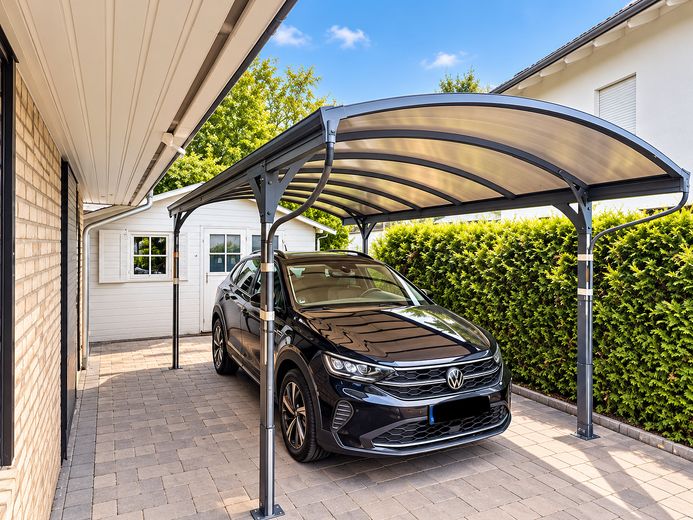
Carport
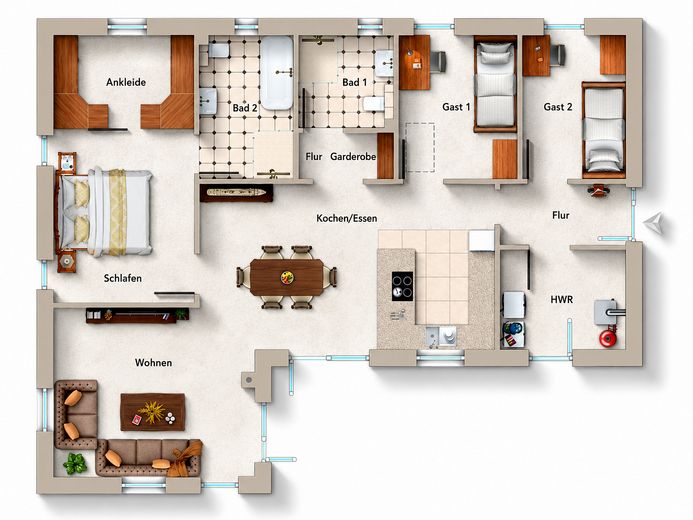
Flächenplan
| Type | Bungalow |
|---|---|
| Living area approx. | 125 m² |
| Year built | 2017 |
| Bedrooms | 3 |
| Available from | Nach Vereinbarung |
|---|---|
| Rooms | 4,5 |
| Bathrooms | 2 |
| Heating | Underfloor heating |
| Plot area | 811 m² |
|---|---|
| Parking spaces | 4 |
| Condition | Like new |
| Floors in the building | 1 |
| Purchase price | 795.000 € |
|---|---|
| Price per m² | 6,360.00 €/m² |
| Commission | no commission for buyers |
Calculate using this listing's purchase price. Every assumption is editable and all figures are non-binding estimates.
The initial payment is estimated as loan amount × (interest + repayment) ÷ 12. Individual lending terms, special repayments and further fees are not included. Tax, notary and agent costs may differ in your case. This is not a financing offer or financial advice.
Your inputs are calculated only in this browser and are not saved or sent to TraumImmo.
More financing calculators and assumptionsMove in and feel at home – modern living without compromise on one level
Modern, detached bungalow built in 2017, with approx. 125 m² of living space on a spacious 811 m² plot. The property combines clean, contemporary architecture with a thoughtfully designed floor plan and comfortable single-level living.
The spacious, open-plan living, dining and kitchen area forms the heart of the home. Large windows let in plenty of natural light and create a harmonious connection between the interior and exterior. The modern fitted kitchen with a central island blends elegantly into the open-plan layout and makes this area the sociable heart of the home.
The private sleeping area is also particularly well designed. The bedroom has a separate dressing room and direct access to one of the two bathrooms with natural light. This creates a pleasantly secluded retreat offering a high level of comfort. Two further rooms can be flexibly used as children’s bedrooms, guest rooms or a home office. A second bathroom with natural light and a separate utility room complete the functional yet comfortable layout.
The single-level living concept is equally suited to families, couples needing extra space and buyers who want to enjoy comfortable, stair-free living in the long term.
A special added benefit of the property is the lovingly landscaped outdoor area, where the plants have already grown in beautifully. The spacious terrace offers plenty of room for various seating and relaxation areas and flows seamlessly into the well-maintained garden. Hedges and varied planting provide a high degree of privacy.
A spacious carport is available for vehicles and, depending on vehicle size, can accommodate up to approx. three cars. Additional parking is available on the plot. Two separate sheds provide extra storage for bicycles, garden tools and other household items, effectively serving as a partial substitute for a basement.
• approx. 125 m² of living space on one level
• 811 m² plot
• Built/completed in 2017
• Detached bungalow of solid construction
• Brick façade
• KfW 40 low-energy house
• Vaillant aroTHERM air-to-water heat pump
• Underfloor heating
• Central ventilation and exhaust air system
• Triple-glazed windows
• Spacious living/dining/kitchen area
• Modern fitted kitchen with a large island
• Three additional rooms adjoining the living area
• Bedroom with separate dressing room
• Direct access from the sleeping area to a bathroom
• Two bathrooms with natural light
• Separate utility room
• Spacious terrace
• Well-maintained, established garden
• High level of privacy thanks to hedges and planting
• Carport
• Additional parking spaces on the plot
• Two separate sheds providing additional storage
The property is currently rented. However, it will be handed over to the buyer free of tenancy agreements.
A prompt handover is possible by arrangement. The exact handover date can be agreed flexibly as part of the purchase process.
For questions or to arrange a viewing appointment, you can also reach us by phone at: 01791754930 / Michael Wiechert
Your destination goes to Google Maps only when you submit the form. TraumImmo neither stores nor logs it.
Quiet living – Hamburg still within reach
The property is located in the Wiesenpark residential area in Kaltenkirchen and combines a quiet, family-friendly setting with excellent connections to the Hamburg metropolitan region. The residential area is predominantly characterised by modern detached houses and offers a pleasant, well-maintained and private living environment. Wiesenpark was developed as a new residential neighbourhood and includes not only housing but also a daycare centre and a playground. Kaltenkirchen
Kaltenkirchen
Kaltenkirchen is located around 30 km north of Hamburg and, with more than 24,000 residents, is one of the region’s intermediate centres. The town offers comprehensive infrastructure, with numerous shopping opportunities, supermarkets, specialist shops, doctors, pharmacies and other amenities for everyday needs. In addition to the town centre, local amenities include Ohland-Park and other larger retail locations. Kaltenkirchen
Kaltenkirchen is particularly attractive for families. The town has several primary schools, two comprehensive schools, a grammar school and other public and private educational institutions. The range is complemented by numerous daycare centres and childcare options. Kaltenkirchen
Transport links are also very good. The nearby A7 provides convenient access by car to Hamburg and the surrounding business centres. Kaltenkirchen also has several AKN stations and is part of the Hamburg Transport Association network. The town itself states a travel time of around 30 minutes to Hamburg by car; Hamburg Airport is also easily accessible. Kaltenkirchen
At the same time, the location offers a significantly quieter and more spacious living environment than the urban areas immediately bordering Hamburg. This makes it particularly appealing to families, commuters and couples who value having their own plot, privacy and a relaxed living environment without wanting to give up proximity to Hamburg and well-established urban infrastructure.
The location thus combines two qualities that often compete with each other when searching for a property: peaceful living in a modern residential area and, at the same time, easy access to Hamburg and all the essential amenities for everyday life.
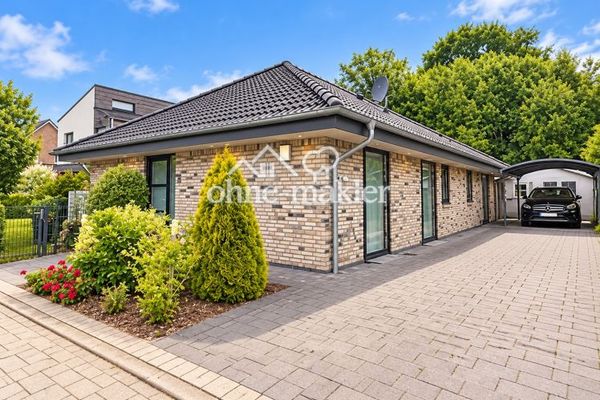 795.000 € Modern KfW-40 Bungalow – 125 m² living space, 811 m² plot & large garden24568 Kaltenkirchen
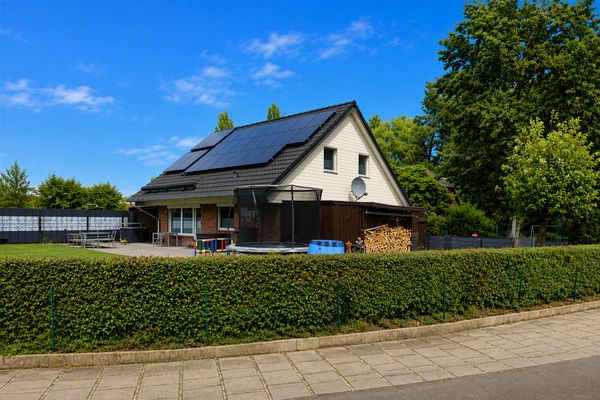 469.000 € Modernized detached house in a quiet cul-de-sac location with fireplace, photovoltaic system, and large plot24568 Kaltenkirchen– Kaltenkirchen
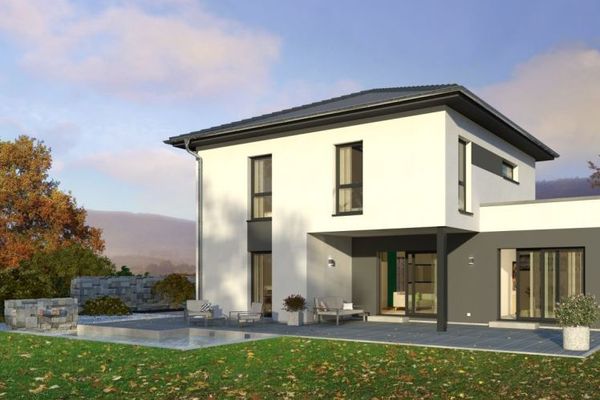 763.900 € PRESTIGIOUS FAMILY HOME OF A SPECIAL KIND24568 Kaltenkirchen


