Calculate using this listing's purchase price. Every assumption is editable and all figures are non-binding estimates.
The initial payment is estimated as loan amount × (interest + repayment) ÷ 12. Individual lending terms, special repayments and further fees are not included. Tax, notary and agent costs may differ in your case. This is not a financing offer or financial advice.
Your inputs are calculated only in this browser and are not saved or sent to TraumImmo.
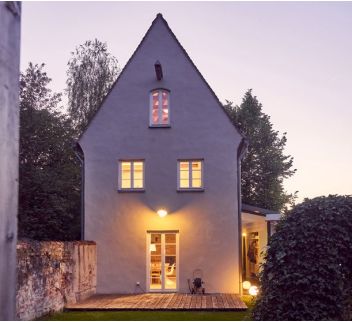
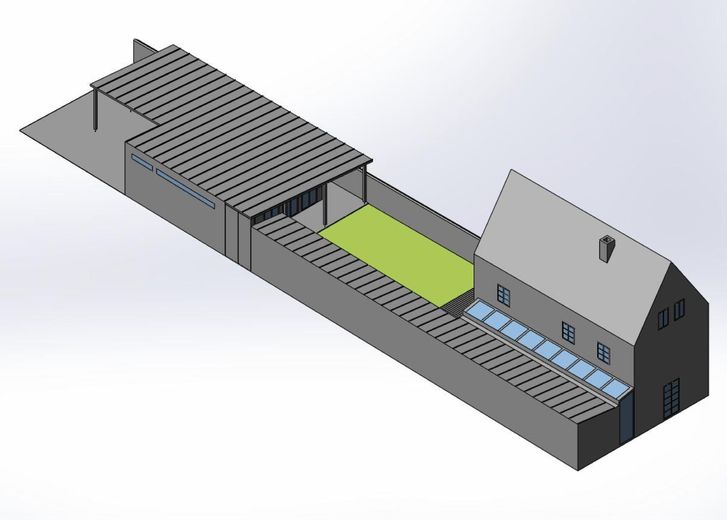
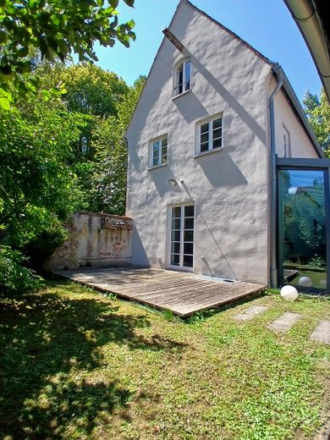
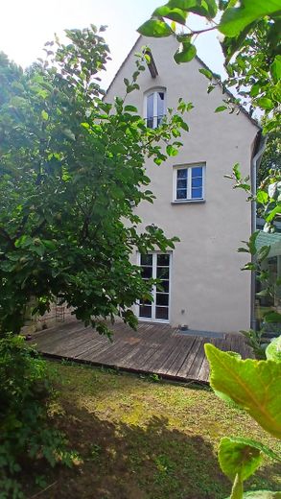
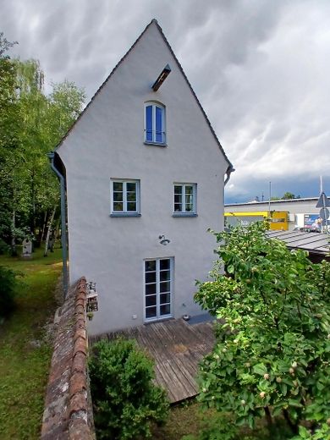
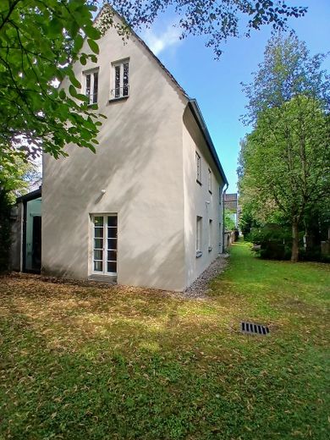
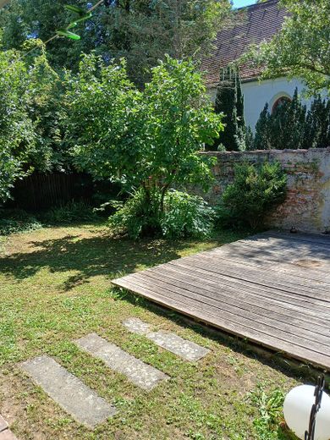
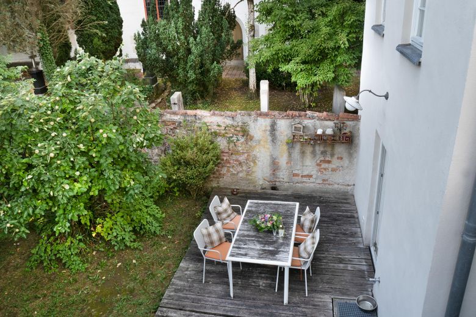
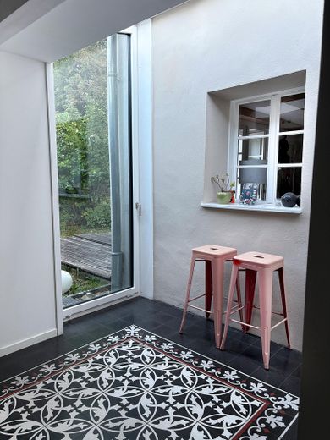
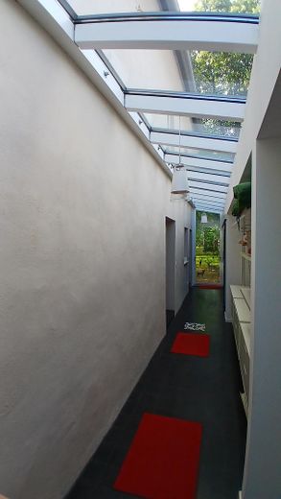
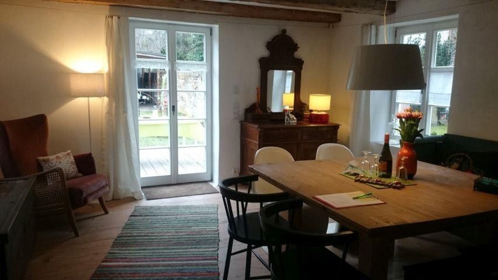
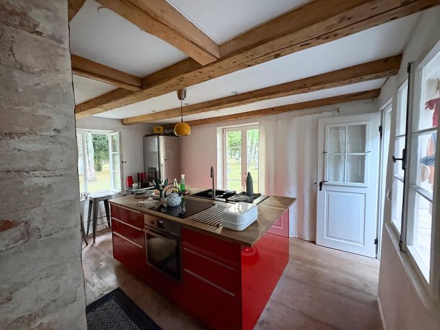
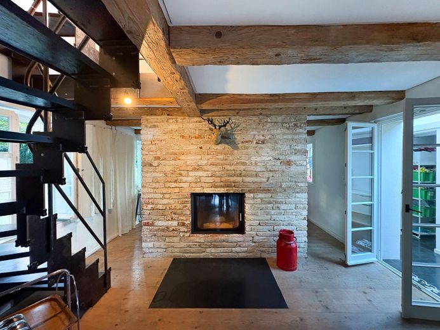
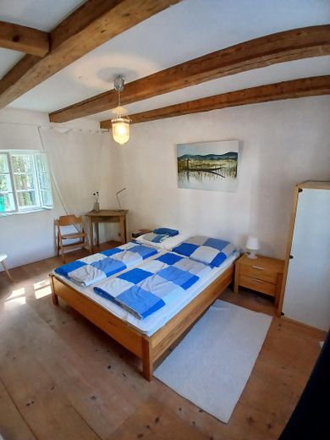
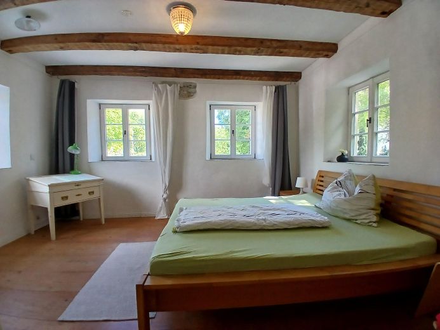
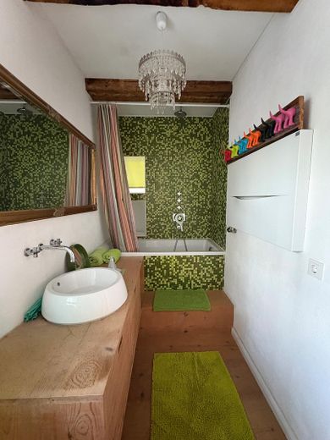
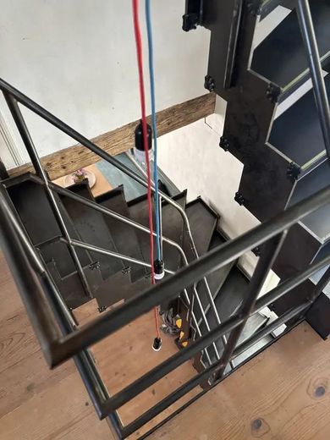
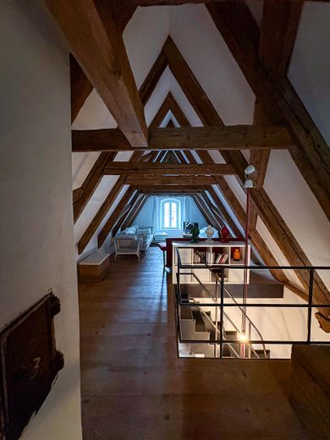
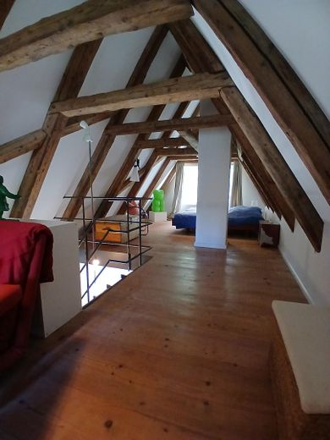
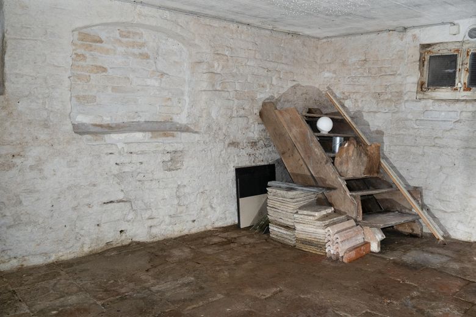
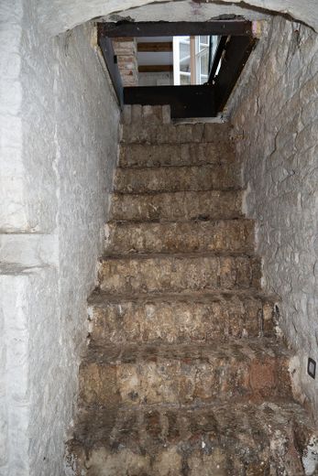
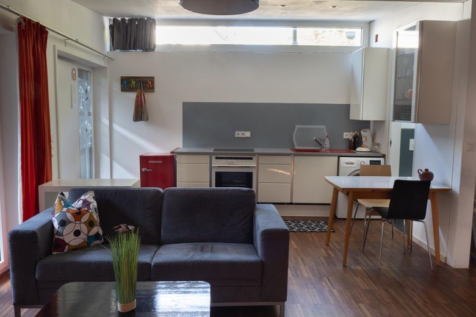
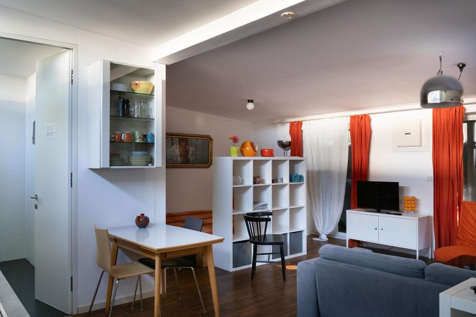
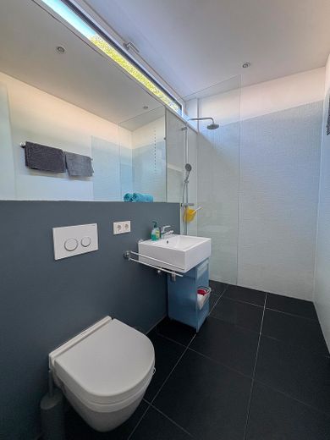
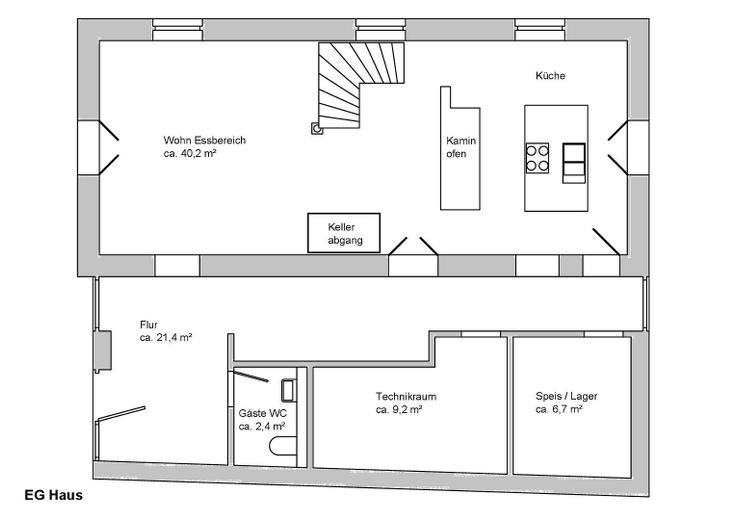
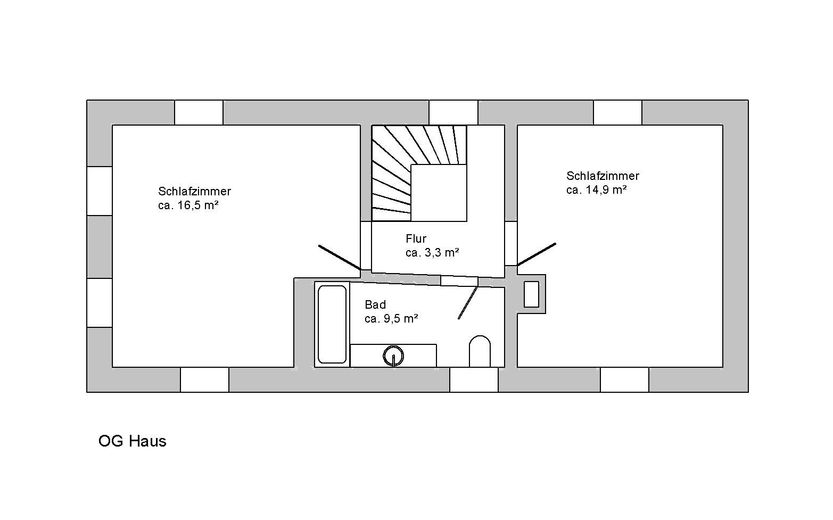
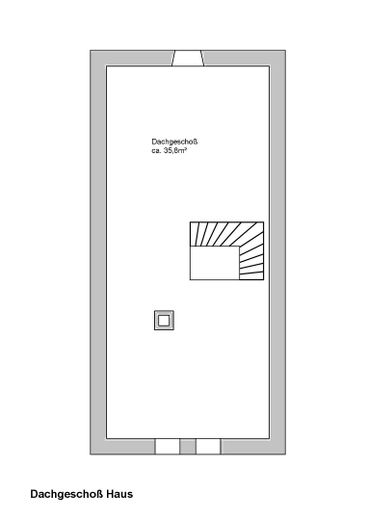
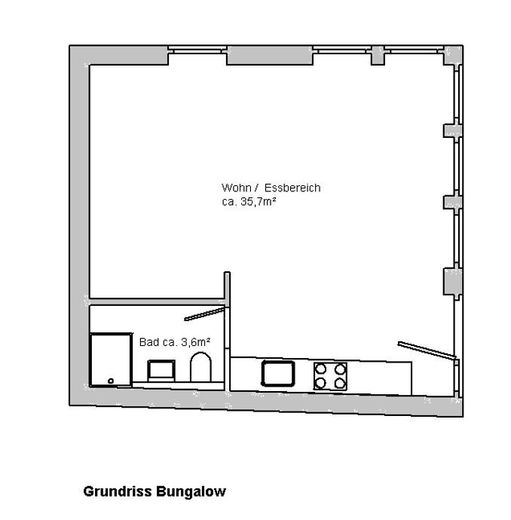
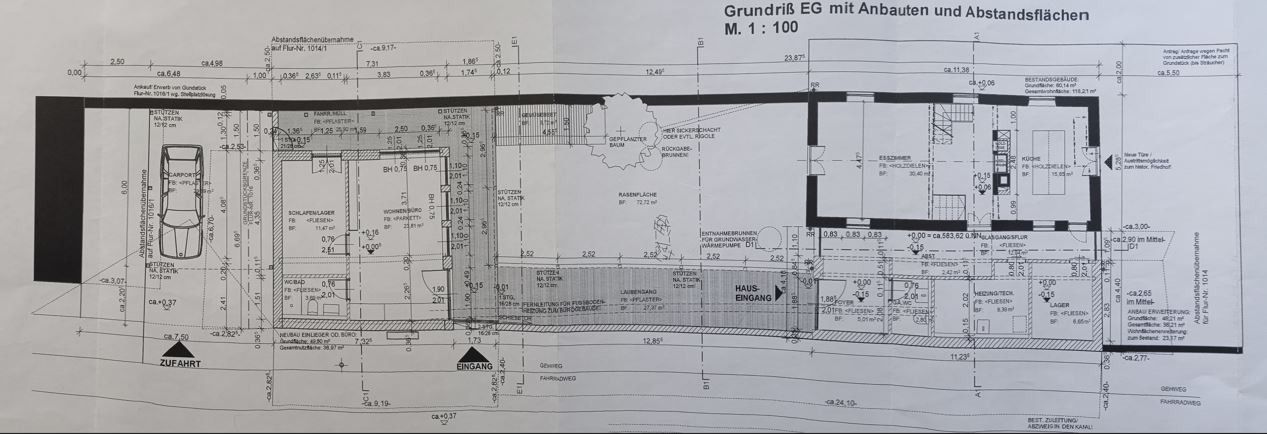
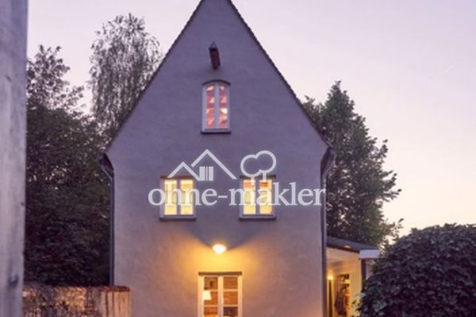
This exceptional, listed house has been lovingly renovated and transformed into a single-family home (150.7m²) with a modern extension and a separate bungalow (39.3m²). Here, historic substance, contemporary architecture and a special atmosphere come together to create a home of unique character. Behind the historic façade lies a house that preserves the old and skillfully integrates the new: exposed concrete meets centuries-old beams, steel meets warm wooden floorboards—a harmonious dialogue between past and present. The large carport, the house, and the bungalow are connected by a covered arcade. Together with the old cemetery wall, they create a sheltered atrium courtyard—an idyllic retreat in the heart of the city. The house can be heated with either gas or logs.
Fittings and features, as described
- Listed building (built in 1604), completely renovated - Combination of historic building fabric and modern architecture - High-quality materials: exposed concrete, steel, solid wood floorboards, etc. - Exposed concrete thermal walls providing effective visual and sound insulation from the street - 30 cm wood-fiber roof insulation above the rafters - Combined gas central heating and water-bearing wood-burning stove - Wall heating and underfloor heating - Open staircase with modern steel stringer staircase - Secluded atrium courtyard - Separate bungalow can be used as an office or an accessory apartment! - Sustainable construction using reused materials - Great attention to detail and high-quality craftsmanship
Location
Area and routes
Plan a route
Your destination goes to Google Maps only when you submit the form. TraumImmo neither stores nor logs it.
Location details
The house is located by the historic Dreifaltigkeitsfriedhof cemetery in Landsberg am Lech. Despite its central location, the property offers remarkable tranquillity and privacy thanks to its enclosed layout and atrium courtyard. The lower section of the Old Cemetery is immediately adjacent and has not been used for burials for decades. It has developed into a quiet, park-like green space with abundant trees and a historic atmosphere. The location conveys a sense of openness, peace and privacy that is exceptional in a central urban setting
Shops, cafés and the historic old town are within a few minutes’ walk.