| Type | Detached house |
|---|---|
| Living area approx. | 218 m² |
| Bedrooms | 6 |
| Rooms | 7 |
|---|---|
| Bathrooms | 2 |
| Plot area | 655 m² |
|---|---|
| Usable floor area | 20 m² |
| Purchase price | 498.000 € |
|---|---|
| Price per m² | 2,286.71 €/m² |
| Commission | no commission for buyers |
Calculate using this listing's purchase price. Every assumption is editable and all figures are non-binding estimates.
The initial payment is estimated as loan amount × (interest + repayment) ÷ 12. Individual lending terms, special repayments and further fees are not included. Tax, notary and agent costs may differ in your case. This is not a financing offer or financial advice.
Your inputs are calculated only in this browser and are not saved or sent to TraumImmo.
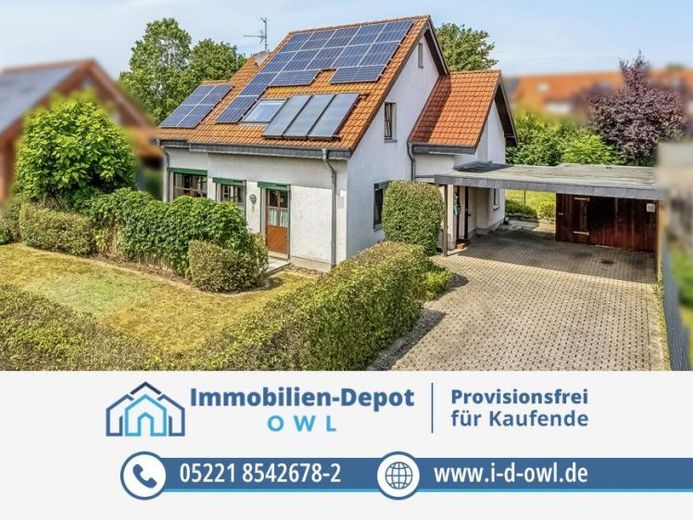
More financing calculators and assumptionsChildren grow up. Children's rooms become home offices. At some point, the children may move out, or the parents may need to live closer to them. This single-family home is prepared for all these changes. With around 218 m² of living space, a well-designed layout and three living levels that can be separated from one another, it will not only serve you today but also offer numerous possibilities for the long term.
Family life together unfolds on the ground floor. The spacious kitchen-diner quickly becomes the heart of the home – the day begins here with a shared breakfast and often ends with long conversations around the dining table. The practical pantry (storage room) keeps supplies and kitchen/household utensils within easy reach. Right next to it is the bright living room, featuring floor-to-ceiling windows in part. Whether it’s a cosy evening watching TV, an afternoon playing with the children or a good book at the weekend – this is where your life beyond the daily routine finds its place. Another room on this floor is suitable as a bedroom, guest room or home office. The existing utility room is not only practical but also offers an interesting prospect: if converted into a bathroom at a later date, this level could become a self-contained two-room living area.
Upstairs, the attic floor offers the same spaciousness that characterises the ground floor. Three bedrooms with around 13 m², approximately 18 m² and more than 20 m² of living space give every family member a private retreat. The bright bathroom with natural light, bathtub and shower is the perfect addition to this floor. The current hobby room (child/guest/office 1) could later be converted into a kitchen, creating another independent living area here – an attractive option if your family or personal circumstances change in the future.
The bright basement surprises with two spacious rooms – one with over 15 m² and the other with approx. 26 m² of living space. Large windows and direct access to the garden via the exterior staircase make this level feel open and welcoming. Together with the bathroom with natural light, bathtub and shower, as well as the private sauna, this creates a private retreat – for example, for parents, teenagers, older children or overnight guests, or as a combination of a quiet work area/home office and recreation area. A separateThe basement room offers additional storage space for everything that is not needed every day, as does the attic, which also houses some of the building services.
The outdoor area also contributes to a pleasant living environment. Dense planting along the boundaries gives the garden a high degree of privacy and creates a sheltered atmosphere. The spacious lawn leaves plenty of room for children to play, a first football goal or relaxing hours outdoors. Two separate terraces offer attractive outdoor spaces at different times of day. The terrace to the south, in front of the living room, invites you to enjoy sunny hours right beside the house. Another terrace area in the northern part of the plot provides additional opportunities for relaxing in the garden.
This flexible living concept is rounded off by modern building services that also make the building ideally equipped for the future in terms of energy efficiency. Together with the double carport and its spacious storage room, this creates a home that not only meets the needs of a large family but can also grow with your plans and wishes.
The best way to see the possibilities this property offers is to arrange a viewing with us.
Please also feel free to get in touch if you have any further questions.
We look forward to meeting you!
Your destination goes to Google Maps only when you submit the form. TraumImmo neither stores nor logs it.
 598.000 € Detached house in Hiddenhausen-Schweicheln - Holzmann Immobilien32120 Hiddenhausen
 279.000 € Living with a View: Charming Detached House in a Quiet Elevated Location in Hiddenhausen32120 Hiddenhausen

