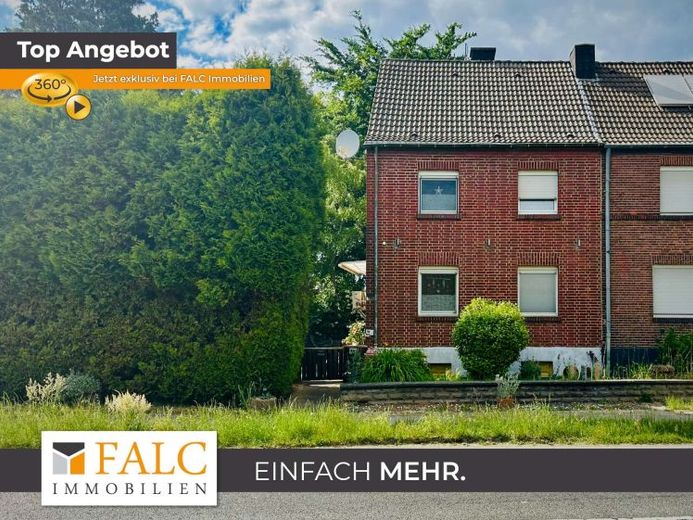
| Type | Semi-detached house |
|---|---|
| Living area approx. | 210 m² |
| Bedrooms | 5 |
| Rooms | 7 |
|---|---|
| Bathrooms | 2 |
| Plot area | 1143 m² |
|---|---|
| Usable floor area | 330 m² |
| Purchase price | 269.000 € |
|---|---|
| Price per m² | 1,280.95 €/m² |
| Commission | 3,57% (3,57 % inkl. 19 % MwSt. vom notariellen Kaufpreis) |
Calculate using this listing's purchase price. Every assumption is editable and all figures are non-binding estimates.
The initial payment is estimated as loan amount × (interest + repayment) ÷ 12. Individual lending terms, special repayments and further fees are not included. Tax, notary and agent costs may differ in your case. This is not a financing offer or financial advice.
Your inputs are calculated only in this browser and are not saved or sent to TraumImmo.
More financing calculators and assumptionsFor sale is a semi-detached house with an adjoining bungalow-style extension. Both units are situated on a shared plot and are described as follows:
Main house – Semi-detached house with potential
This semi-detached house, built in 1958, offers approximately 80 m² divided into 4 rooms (living room, dining room, bedroom, and hobby or study), providing ample scope for individual design. The ground floor comprises a living and dining area, which are connected and offer a well-usable space. From the entrance area, one enters directly into the kitchen, which leads to the interior bathroom.
The upper floor contains the master bedroom and two further rooms with a variety of possible uses – whether as children's rooms, an office, or a hobby room. The attic area is already insulated and equipped with all necessary utilities, making it possible to convert it into an additional room of approx.20 m² with a bathroom – ideal for additional uses.
The semi-detached house is particularly suitable for buyers who wish to adapt the house to their needs through renovations and individual modifications.
Extension – Bungalow-style residential unit with further expansion potential
The directly adjoining extension offers approx. 120 m² of single-level living space in a modern, open-plan design. The shell construction, including plastering work, has been completed, the electrical installations have been laid, and heating is provided via an air-conditioning system.
The open-plan living, dining, and kitchen area offers a pleasant sense of space due to the varying ceiling heights. The large bedroom features a cosmetics corner and an open corner intended as a walk-in wardrobe. Large windows and a floor-to-ceiling door provide plenty of daylight and access to the outdoor area.
There is also a study or hobby room with access to the utility connection room, which receives daylight and offers space for a washing machine and more. A spiral staircase can be installed through a designated opening to the attic, where an additional room with a bathroom can be created – all utilities have already been prepared.
Your destination goes to Google Maps only when you submit the form. TraumImmo neither stores nor logs it.
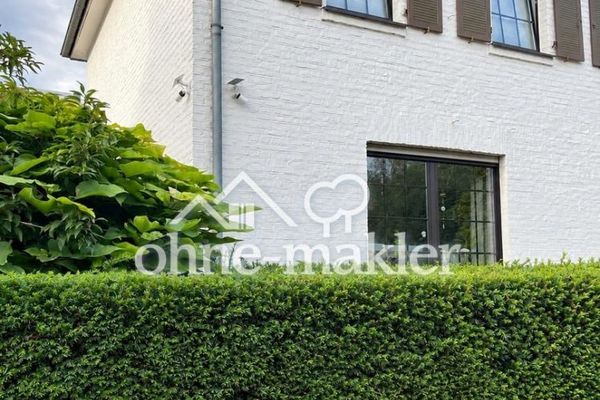 339.000 € Well-Maintained Detached House in a Central Location52525 Heinsberg
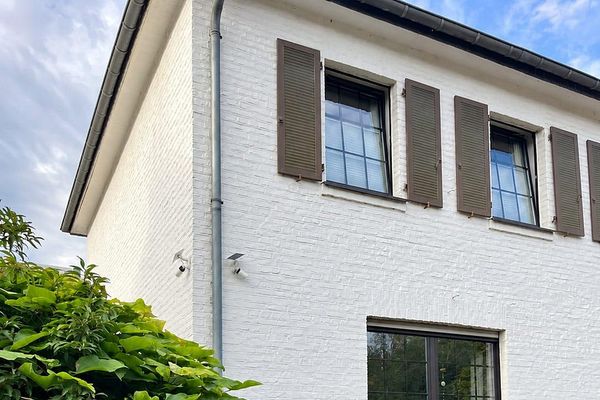 339.000 € Well-Maintained Detached House in a Central Location52525 Heinsberg– Heinsberg
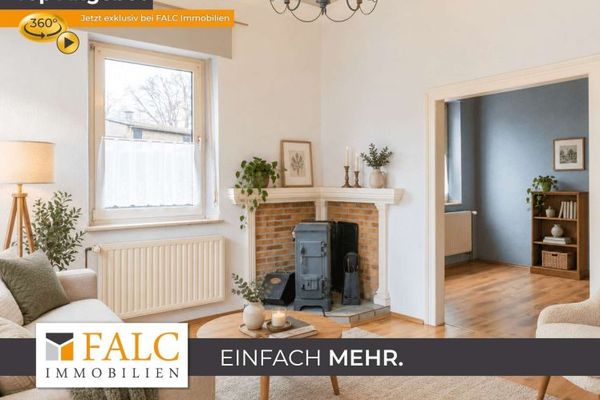 248.500 € Charming house with courtyard & barn!52525 Heinsberg

