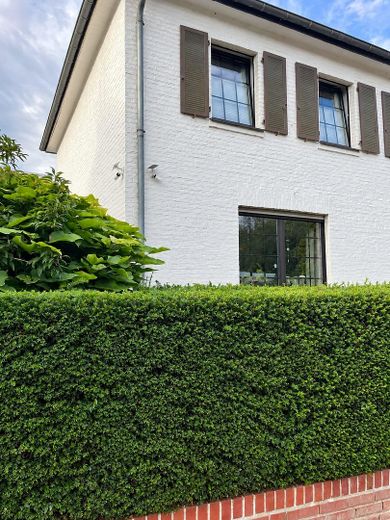
Well-Maintained Detached House in a Central Location – Photo 1
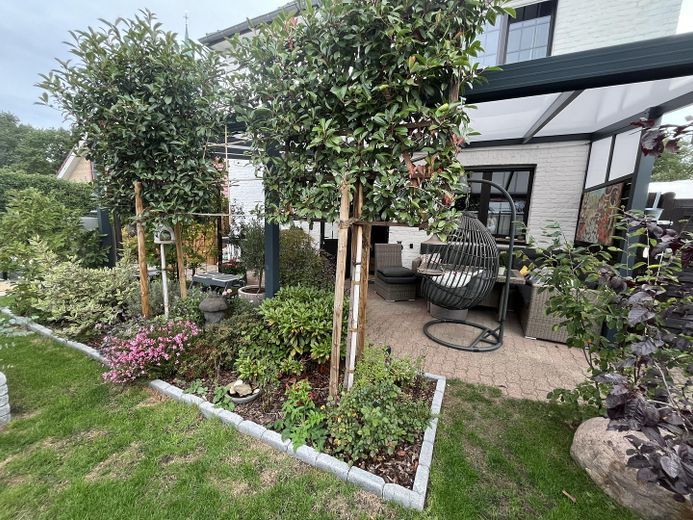
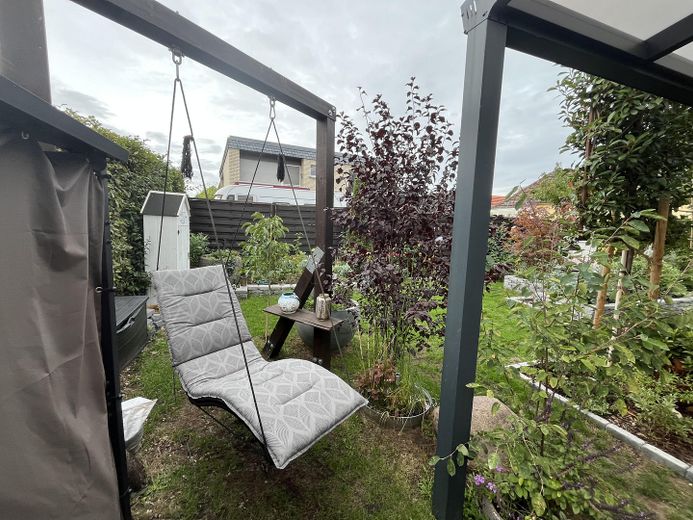
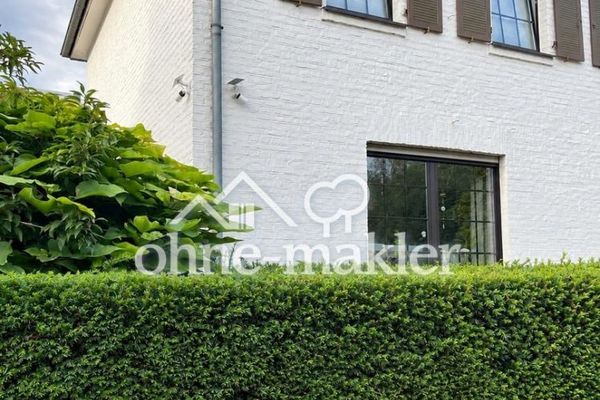
Well-Maintained Detached House in a Central Location – Garten
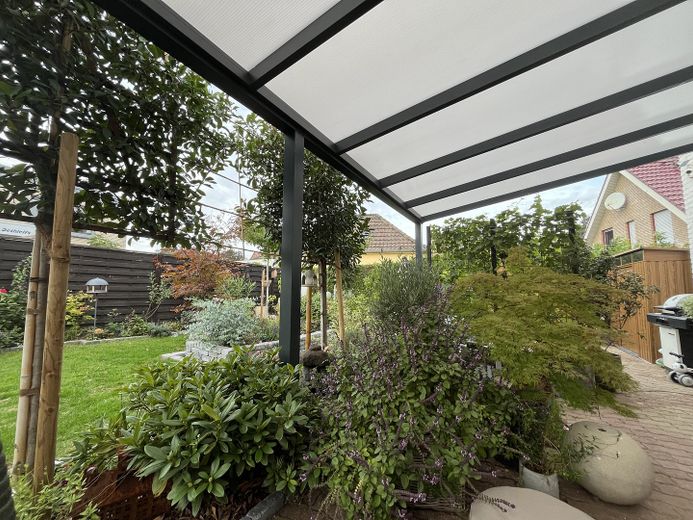
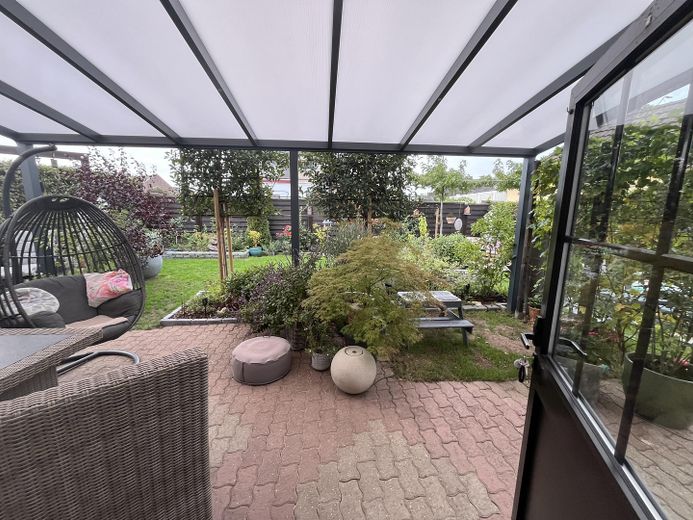
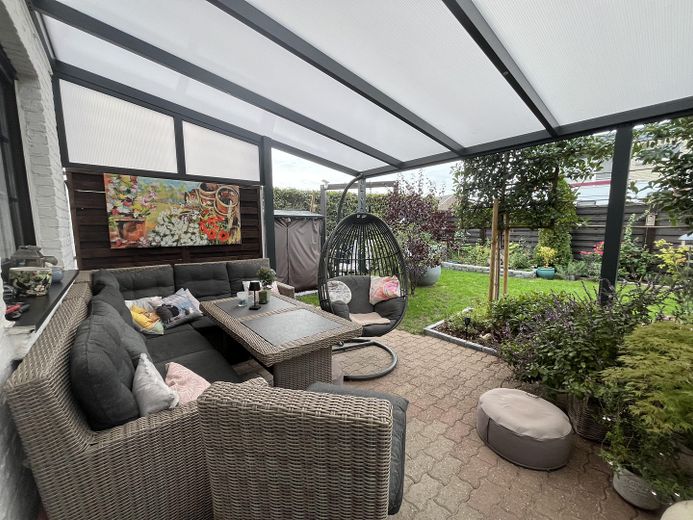
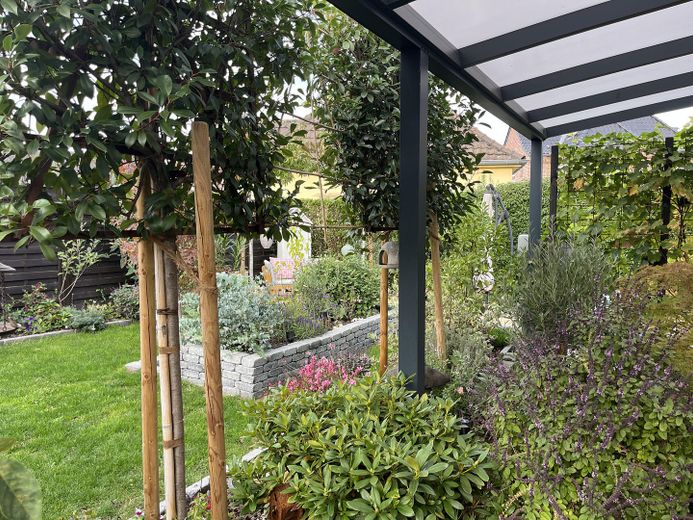
Well-Maintained Detached House in a Central Location – Terrassenüberdachung
Well-Maintained Detached House in a Central Location – Garten
Well-Maintained Detached House in a Central Location – Terrasse
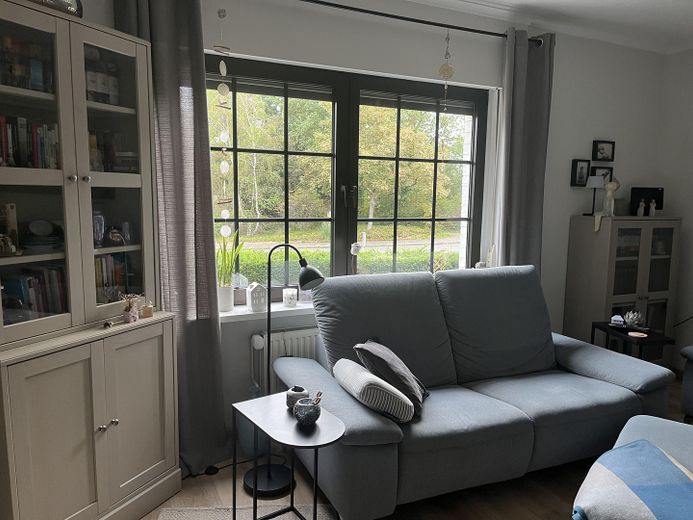
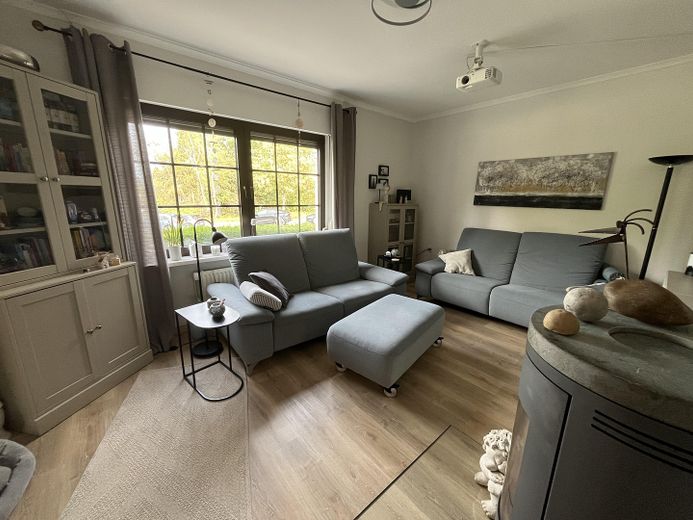
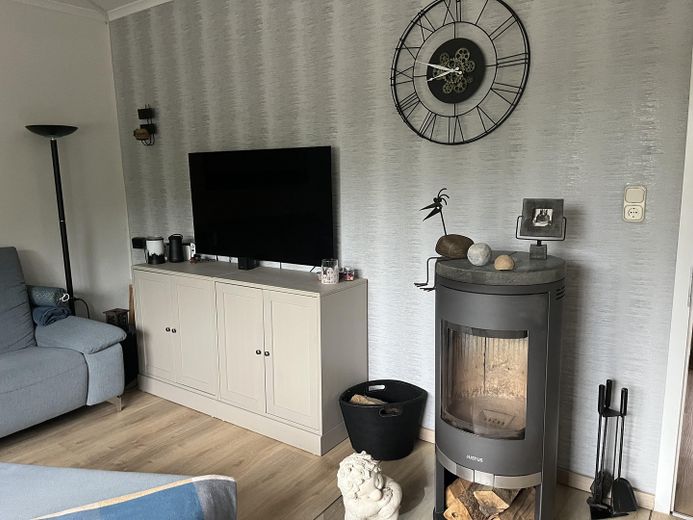
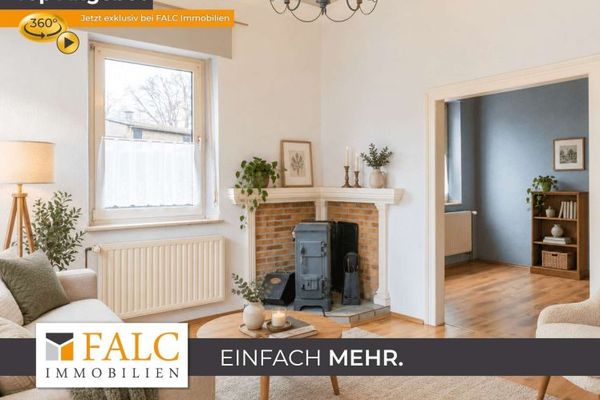
Well-Maintained Detached House in a Central Location – Wohnzimmer
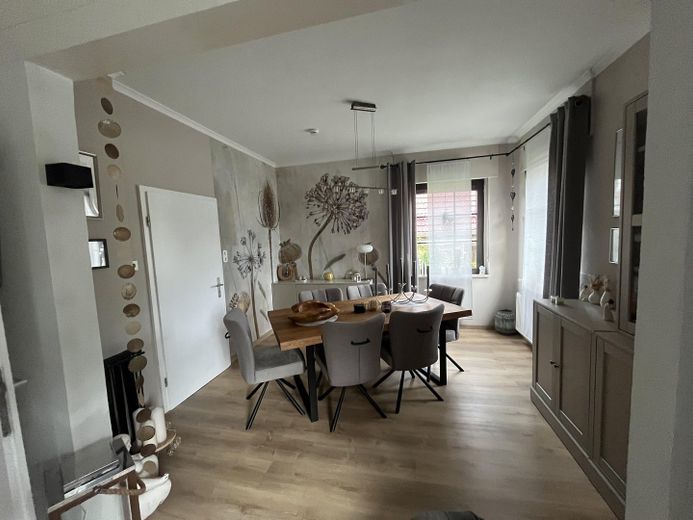
Well-Maintained Detached House in a Central Location – Esszimmer
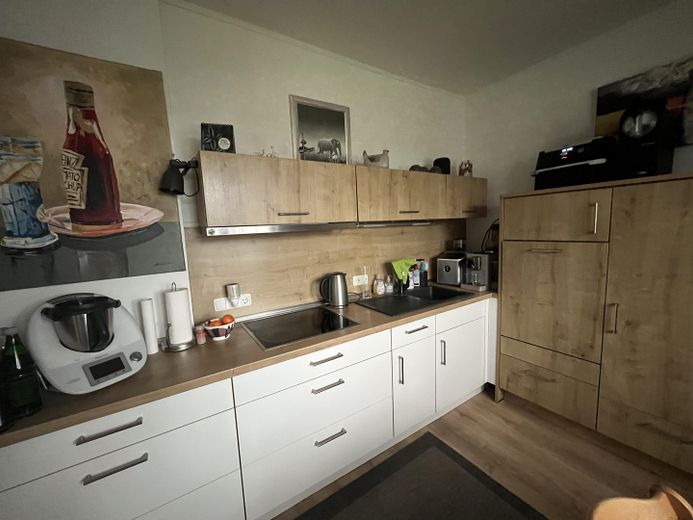
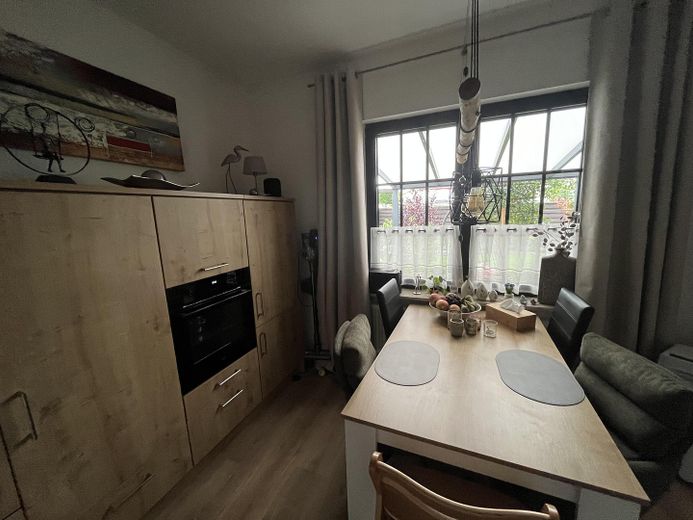
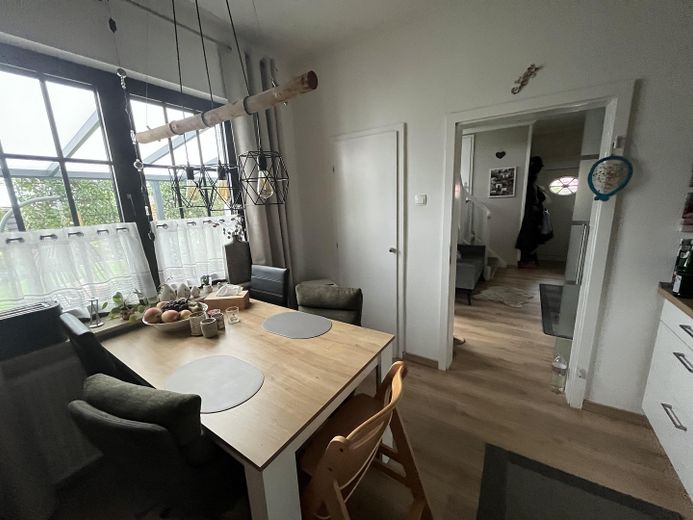
Well-Maintained Detached House in a Central Location – Küche
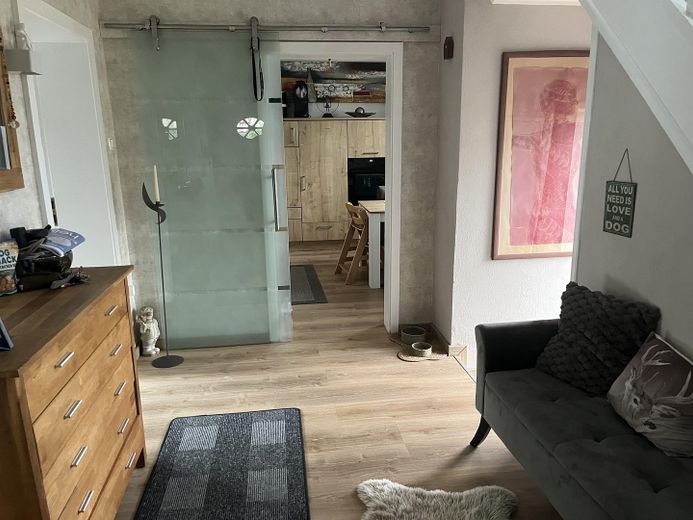
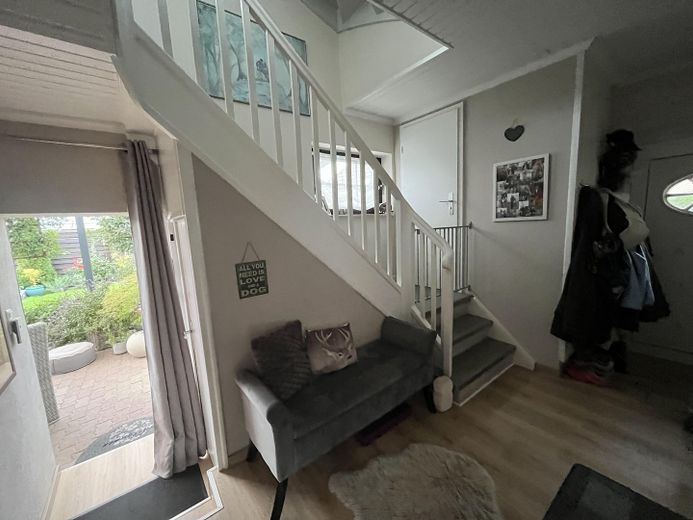
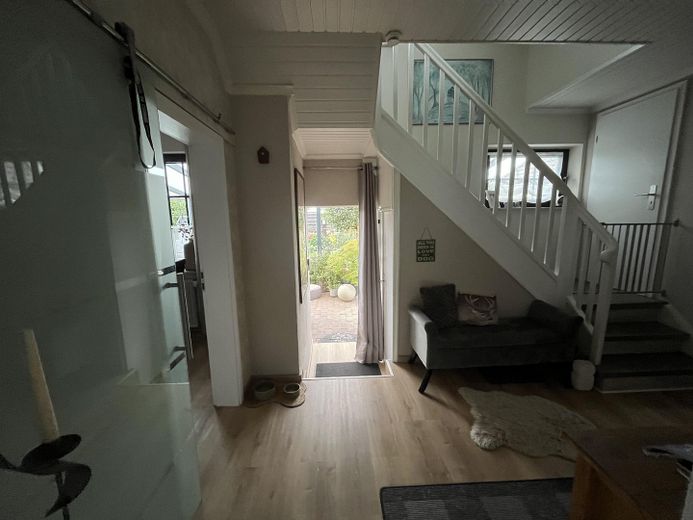
Well-Maintained Detached House in a Central Location – Flur EG
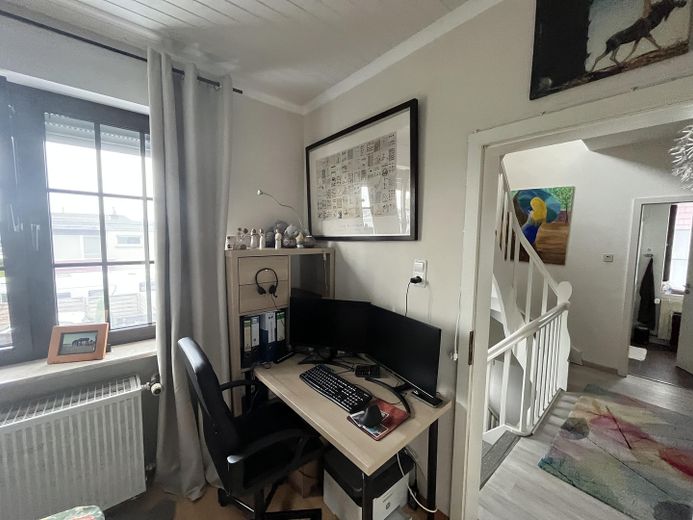
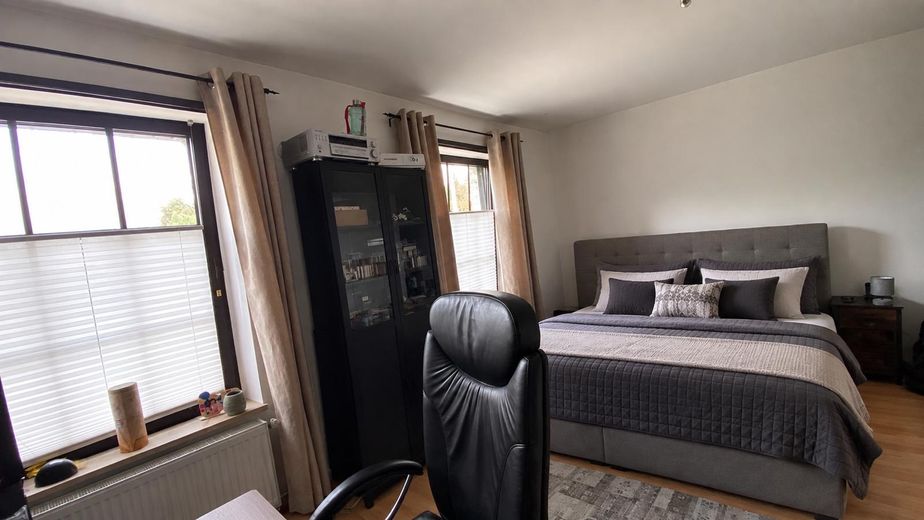
Well-Maintained Detached House in a Central Location – Zimmer 1 OG
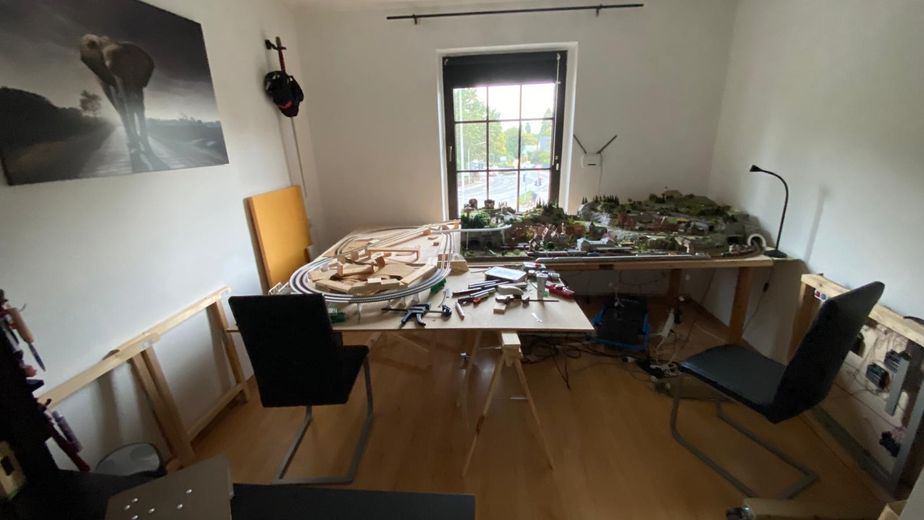
Well-Maintained Detached House in a Central Location – Zimmer 2 OG
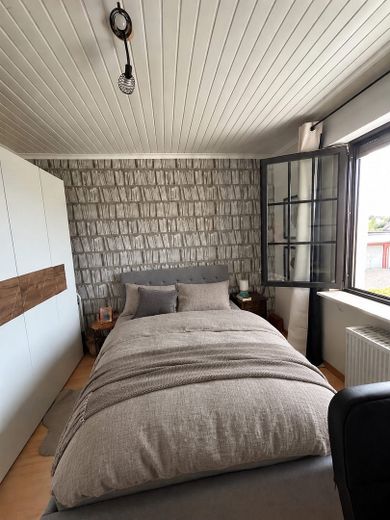
Well-Maintained Detached House in a Central Location – Zimmer 3 OG
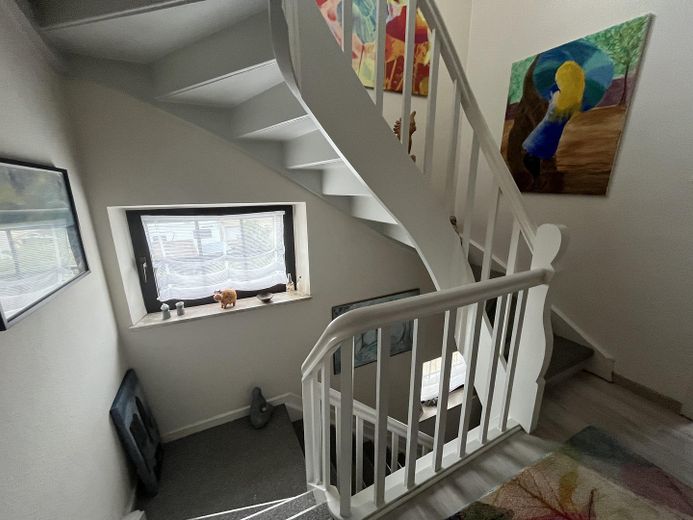
Well-Maintained Detached House in a Central Location – Treppenhaus DG
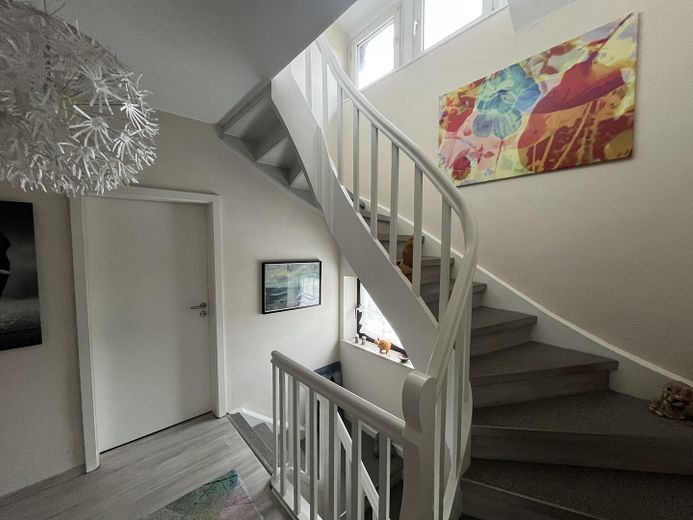
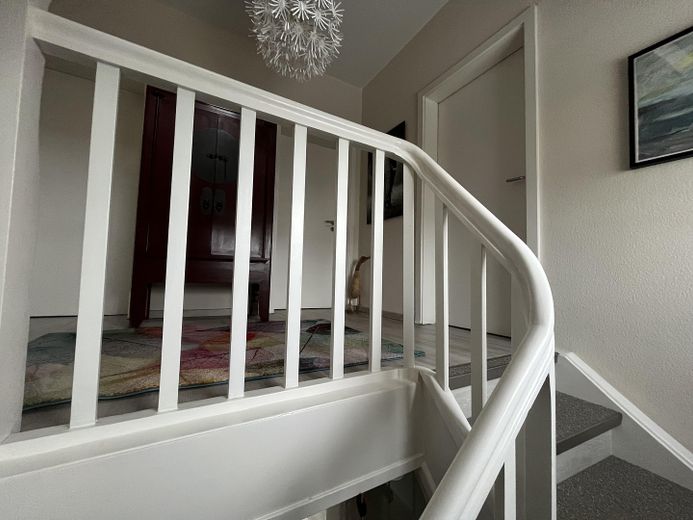
Well-Maintained Detached House in a Central Location – Treppenhaus OG/DG
Well-Maintained Detached House in a Central Location – Treppenhaus OG
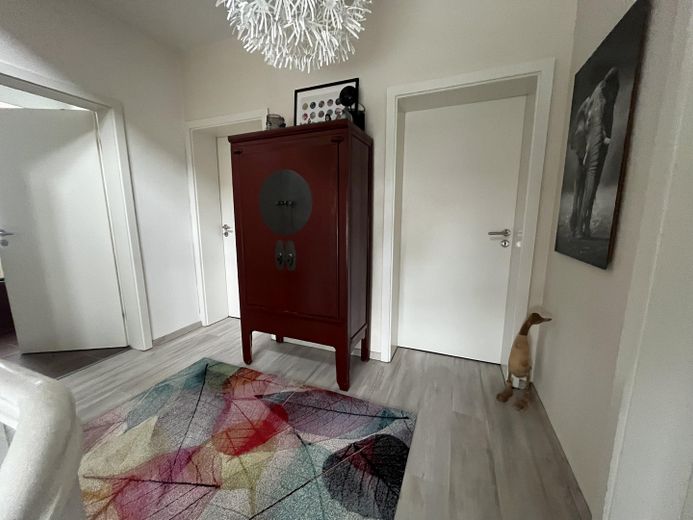
Well-Maintained Detached House in a Central Location – Flur OG
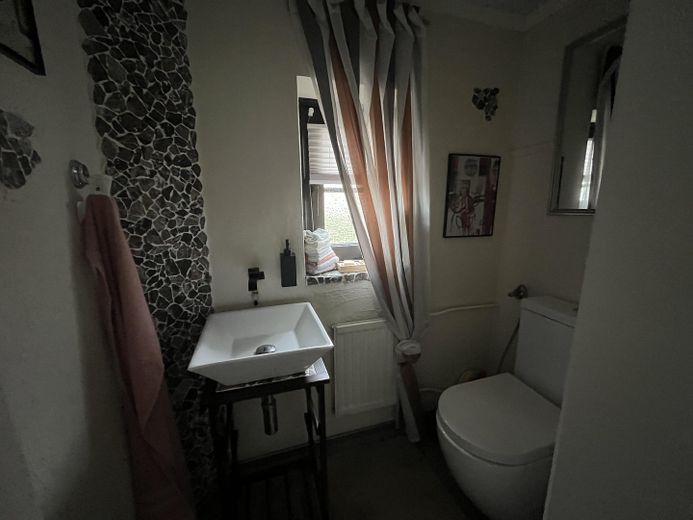
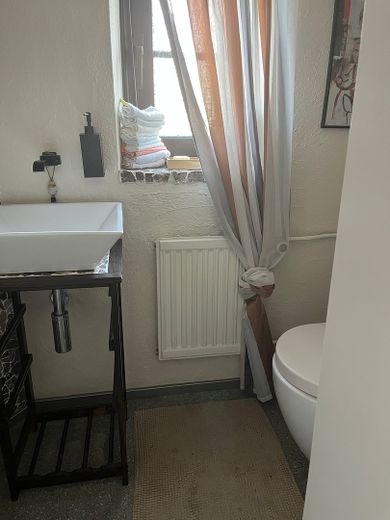
Well-Maintained Detached House in a Central Location – Gäste WC
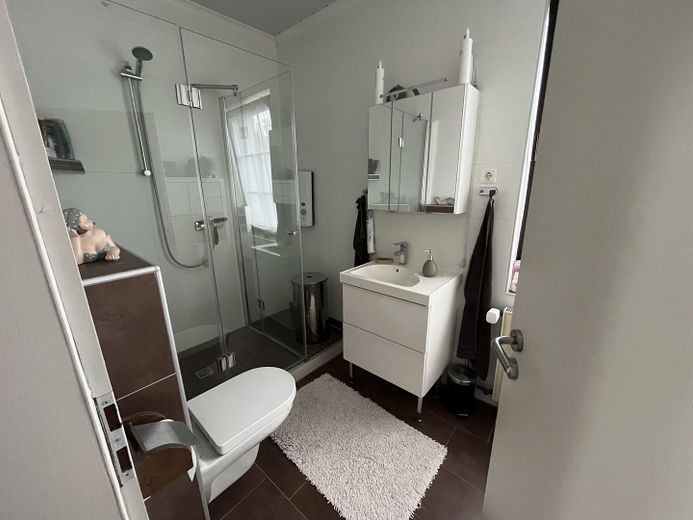
Well-Maintained Detached House in a Central Location – Bad
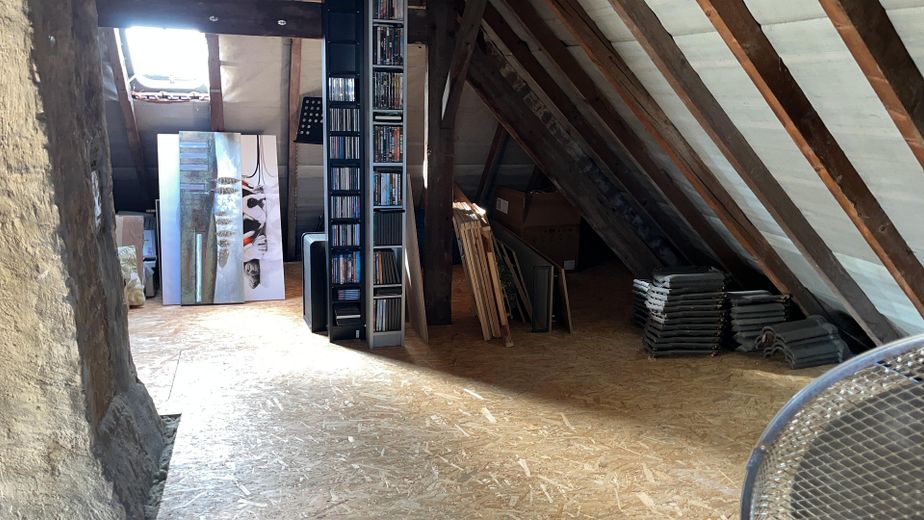
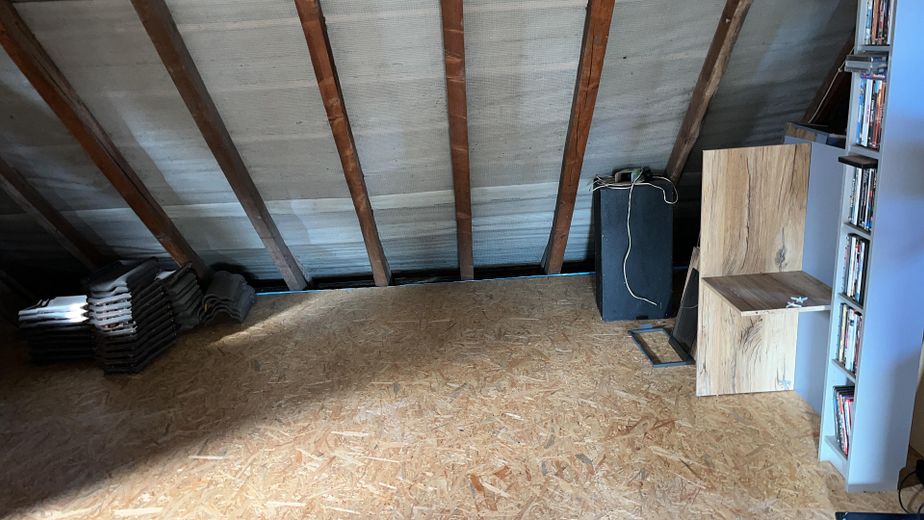
Well-Maintained Detached House in a Central Location – Dachboden
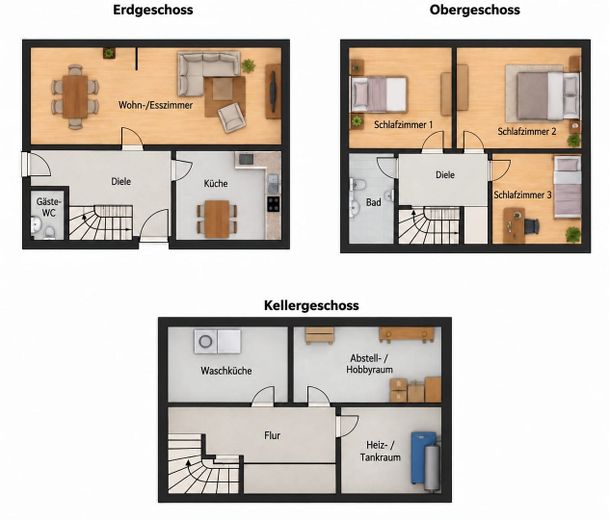
Well-Maintained Detached House in a Central Location – Skizze

Well-Maintained Detached House in a Central Location

Commission-freePrivate listingohne-makler.net
The advertiser will give you the exact address on request.52525 Heinsberg – HeinsbergNordrhein-Westfalen
Purchase price
339.000 €
Living area
109 m²
Rooms
4
TraumImmo ID: UF6UAWE
Partner ID: 500234

Published on 30/09/2026 · Last checked on 01/10/2026

Advertiser:
Privat vom Eigentümer

Key facts

TypeDetached house
Living area approx.109 m²
Year built1926
Bedrooms3
Available fromNach Vereinbarung
Rooms4
Bathrooms2
HeatingCentral heating
Fuel typeOil
CellarGuest toiletParkingFitted kitchenTerraceFireplaceGarden

Plot area349 m²
Parking spaces1
ConditionWell kept
Floors in the building3
Usable floor area72 m²

Energy certificate

H
393 kWh/(m²·a) Energy requirement

Purchase price & costs

Purchase price339.000 €
Price per m²3,110.09 €/m²
Commissionno commission for buyers

Estimate financing and purchase costs

Calculate using this listing's purchase price. Every assumption is editable and all figures are non-binding estimates.

The initial payment is estimated as loan amount × (interest + repayment) ÷ 12. Individual lending terms, special repayments and further fees are not included. Tax, notary and agent costs may differ in your case. This is not a financing offer or financial advice.

Your inputs are calculated only in this browser and are not saved or sent to TraumImmo.

More financing calculators and assumptions

About this house

For sale is a well-maintained, detached single-family home in the heart of the city of Heinsberg. The house was built using solid construction in 1926 and partially rebuilt in 1946. It offers approx. 109 m² of living space on a 349 m² plot and has been continuously modernized and renovated over the years.

The cozy garden invites you to relax and unwind. A special highlight is the patio cover built in 2024, which makes the outdoor area usable in almost any weather. The existing wood-burning stove provides additional comfort and a pleasant atmosphere.

The bathroom has been renovated and features a walk-in shower and a new instantaneous water heater. The heating system dates from 2010. Parts of the electrical system were renewed in 2012, including a new fuse box. In late 2023, the top-floor ceiling was also insulated.

The windows and roof were replaced around the late 1990s. The house has a full basement and includes, among other things, a separate, lockable tank room.

Another advantage is the interesting potential for conversion in the attic, which offers additional possibilities (subject to building regulations).
A ceiling height of approx. 2.70 m creates a spacious and open feel.
Those who prefer rooms without sloping ceilings will particularly appreciate the upper floor.

A parking space directly beside the house is also available.


Other

Before requesting a viewing, please check with your bank about the available financing options.


Location

Area and routes

Plan a route

Your destination goes to Google Maps only when you submit the form. TraumImmo neither stores nor logs it.

Location details

The central location combines peaceful living with short distances: the town center, shops, grammar school, secondary school, kindergarten, and other everyday amenities are all within easy walking distance.

A well-maintained home with a garden, plenty of potential, and an attractive urban location—ideal for families, couples, or anyone looking to combine central living with a home of their own.
More houses in Heinsberg

All listings in Heinsberg
ohne-makler.net
Interested in this property?
Contact the advertiser
Advertiser:
Privat vom Eigentümer
Partner listing by: ohne-makler.net
Calculate financing