Calculate using this listing's purchase price. Every assumption is editable and all figures are non-binding estimates.
The initial payment is estimated as loan amount × (interest + repayment) ÷ 12. Individual lending terms, special repayments and further fees are not included. Tax, notary and agent costs may differ in your case. This is not a financing offer or financial advice.
Your inputs are calculated only in this browser and are not saved or sent to TraumImmo.
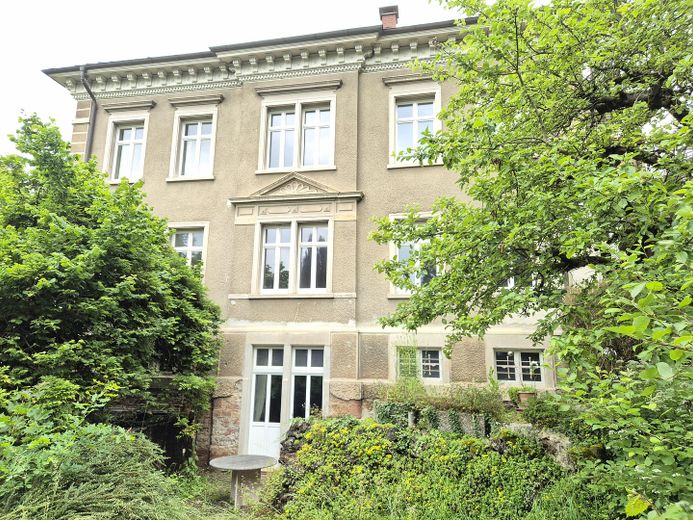
Close to the centre, this spacious, family-friendly townhouse is located.
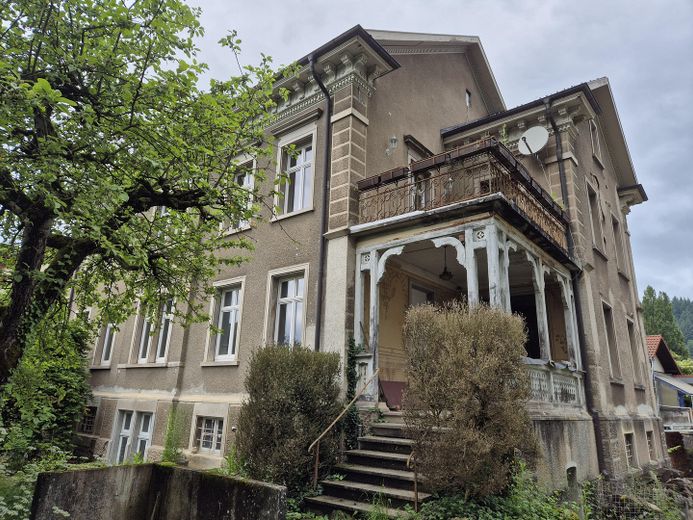
It has 12 rooms distributed across three floor apartments. The partially renovated house is perfect for anyone who loves the charm of bygone times with a modern twist.
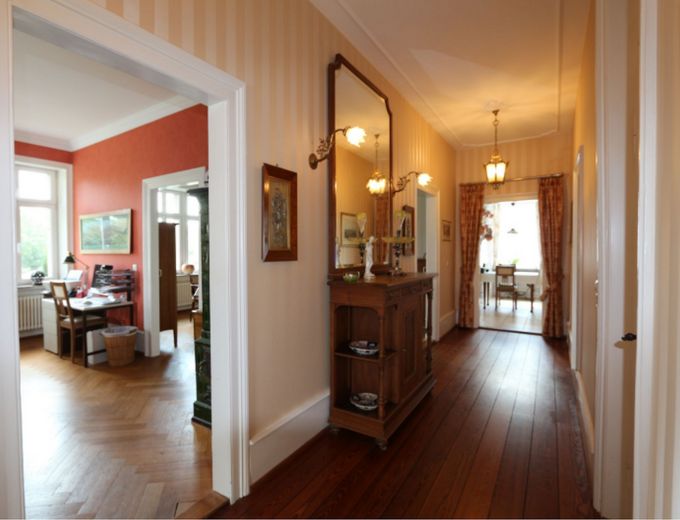
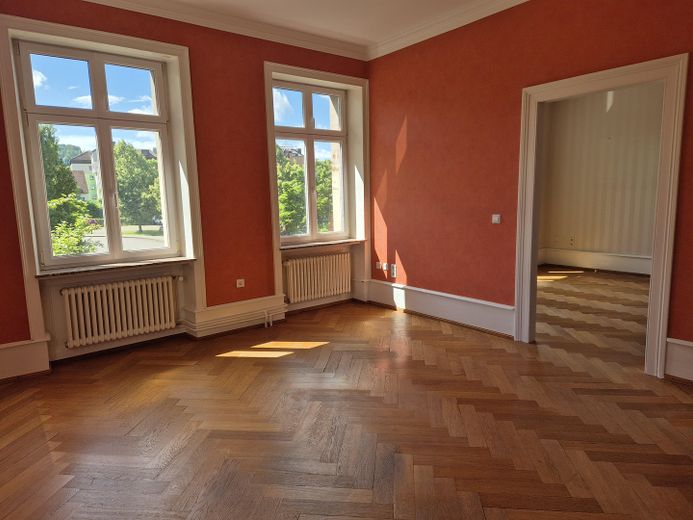
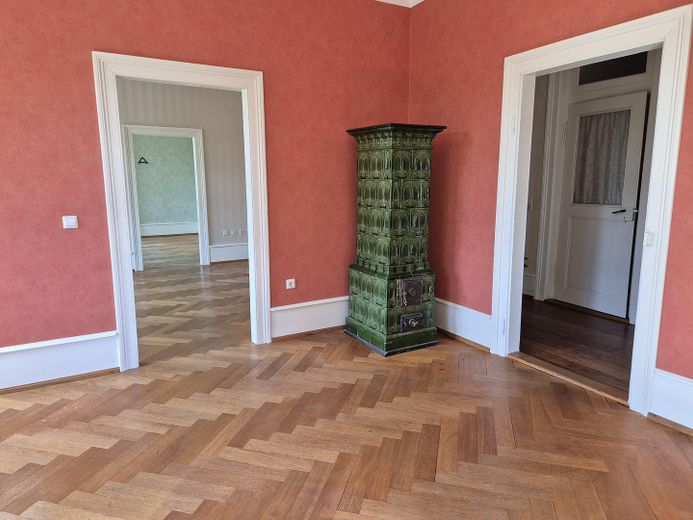
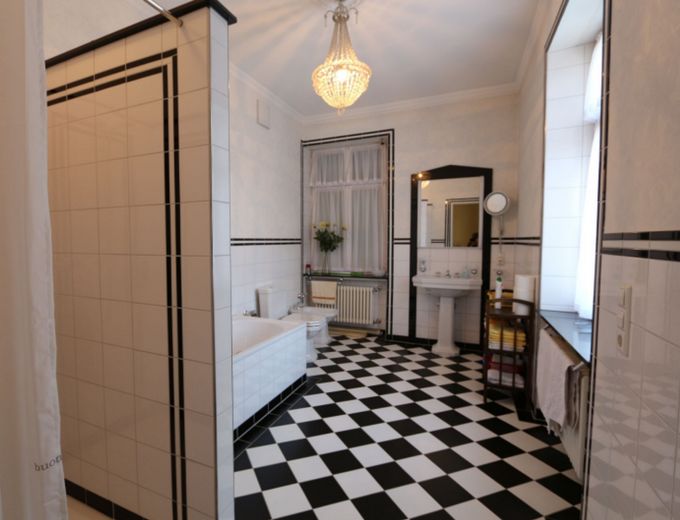
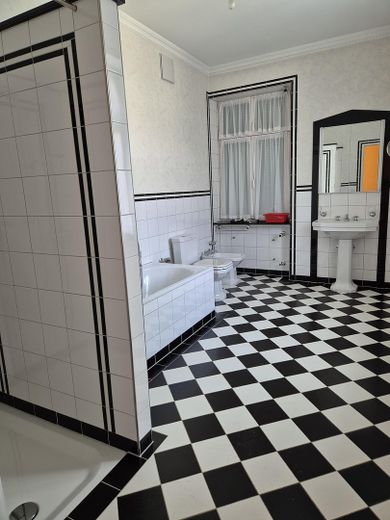
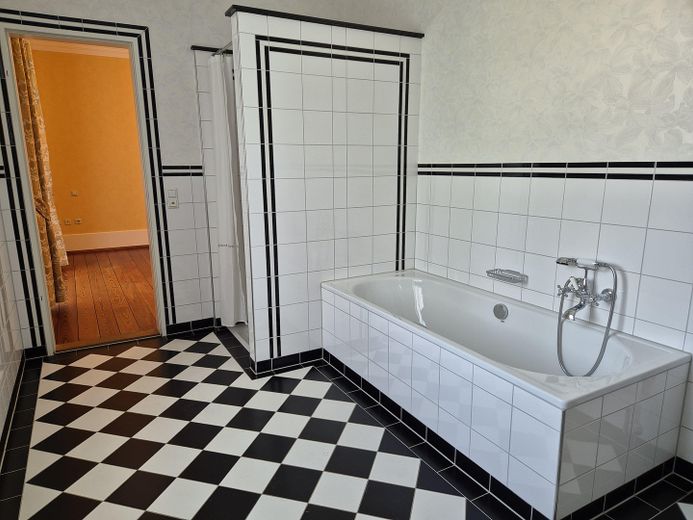
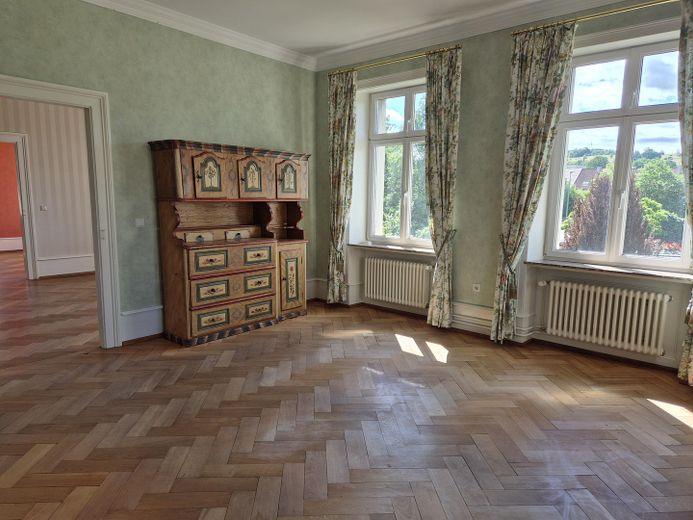
All four floors are connected to sanitary and heating installations as well as riser pipes and sewerage. Loving details such as the wooden and tiled floors from the time of construction, or the beautiful wooden floorboards and stucco ceilings, have been preserved.
The floor apartment in the basement and the one on the first upper floor have already been renovated and are ready for occupancy. The floors can be heated separately and regulated individually via the central heating system.
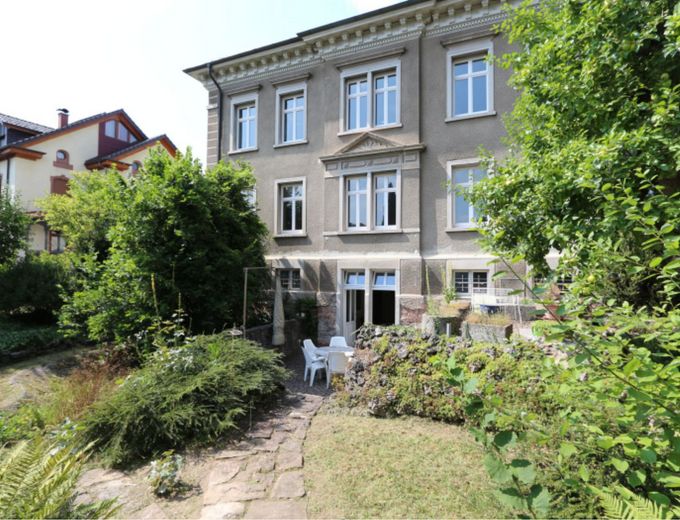
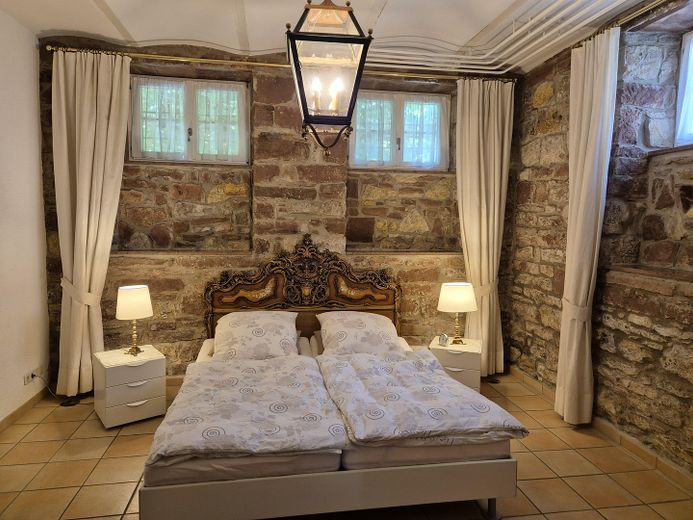
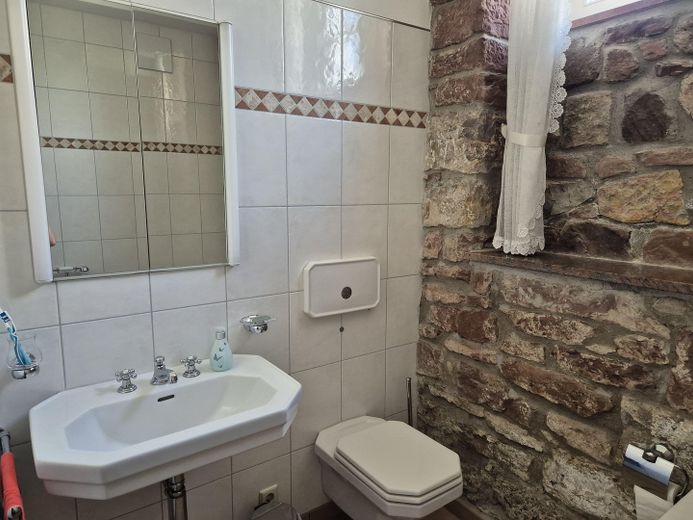
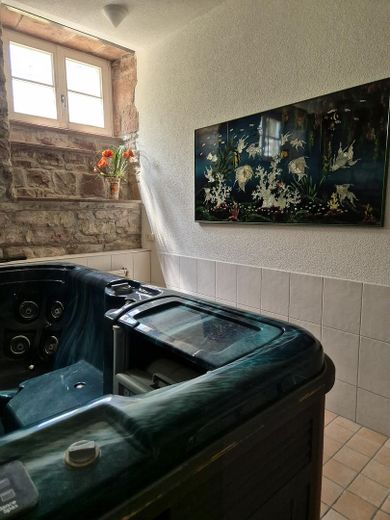
Basement This 2.5-room apartment has a kitchen with dining area, a bathroom, a bedroom and a living room with large double doors leading into the garden. The rubble-stone wall, which was partially exposed during the complete renovation, gives the apartment a unique rustic charm. This floor also contains a large laundry room, a guest toilet, a wellness area with a large shower and a whirlpool offering space for four people, as well as the utility room.
Raised ground floor This 5-room apartment has been fitted with sanitary and heating installations, and the connections for a kitchen and bathrooms are already in place. Otherwise, the apartment still needs to be completed and offers a great opportunity to give your home your personal touch.
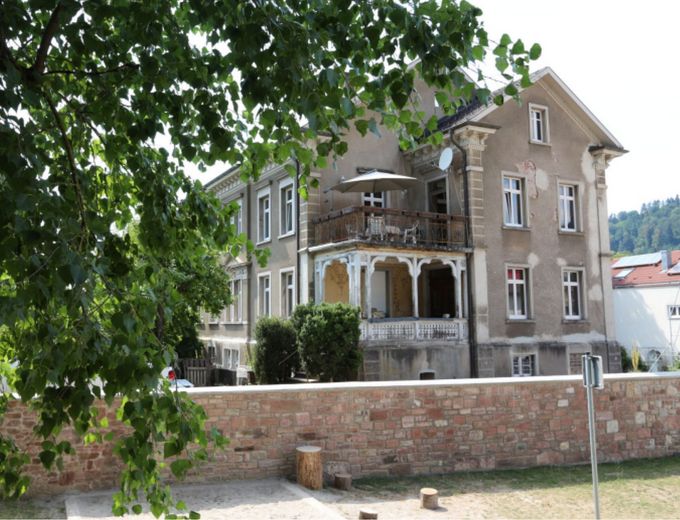
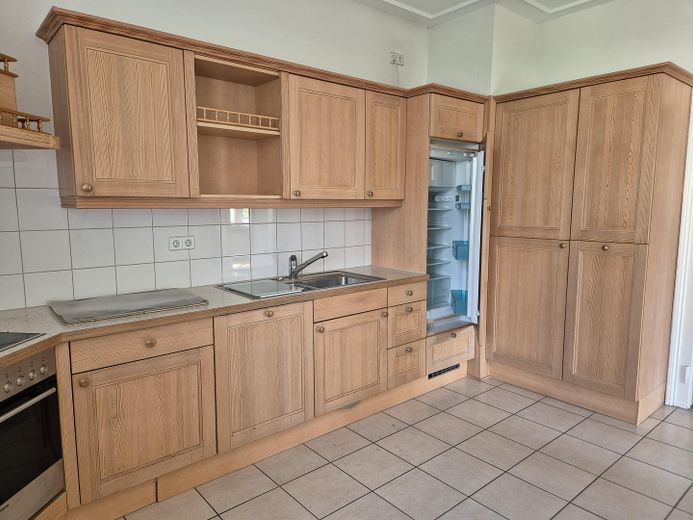
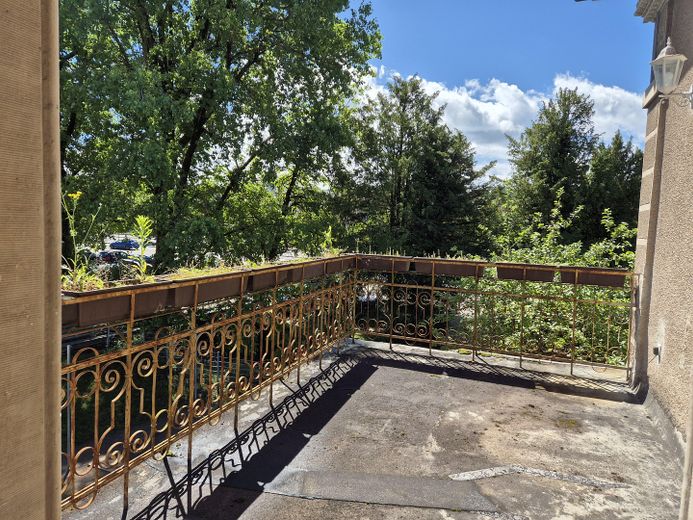
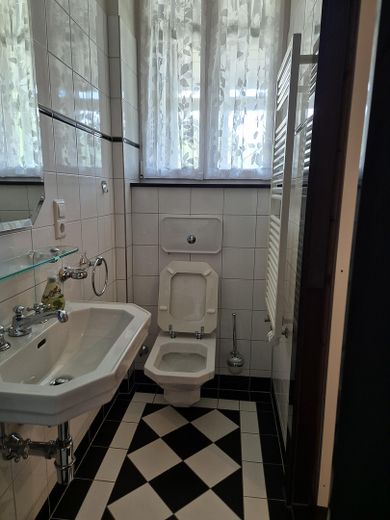
First upper floor This bright 5-room apartment has three interconnected living and dining rooms, a kitchen, a guest toilet, and two bedrooms and guest rooms, each with a bathroom. This apartment also includes a balcony accessible via the stairwell.
Each of the three floor apartments also has a spacious entrance area in the stairwell, which feels like a private entrance.
The villa also has a 1'326 m² plot enclosed by a natural stone wall. The lush garden surrounding the villa and the vegetable garden at the rear offer plenty of opportunities to enjoy nature.
Your destination goes to Google Maps only when you submit the form. TraumImmo neither stores nor logs it.
Location details
The charming town of Schopfheim in the beautiful Black Forest region, with approximately 22,000 inhabitants, belongs to the district of Lörrach in the federal state of Baden-Württemberg. The town, known for its many traditional half-timbered houses, is only a 30-minute drive from Basel.
The villa is located directly in the centre in a family-friendly environment. Thanks to its central location, both nature and the most important shops can be reached within just a few minutes. Grocery shops and schools are within walking distance. There are public parking spaces in front of the house. Sports and leisure facilities are also in the immediate vicinity. Despite its quiet location, the villa is only a 2-minute walk from the railway station in the direction of Basel (approx. 15 minutes to Lörrach, approx. 30 minutes to Basel Badischer Bahnhof and approx. 45 minutes to Basel SBB railway station).
The new Lörrach hospital is already under construction. The villa offers the possibility of registering a non-disruptive business immediately and is wonderfully suited for practice or office premises. If you are looking for a unique property with historic charm and diverse living and usage options, this is the perfect choice for you. Contact us by email to arrange a viewing appointment.
Infrastructure Pharmacy, grocery discount store, general practitioner, kindergarten, primary school, secondary school, intermediate school, grammar school, comprehensive school, public transport