Calculate using this listing's purchase price. Every assumption is editable and all figures are non-binding estimates.
The initial payment is estimated as loan amount × (interest + repayment) ÷ 12. Individual lending terms, special repayments and further fees are not included. Tax, notary and agent costs may differ in your case. This is not a financing offer or financial advice.
Your inputs are calculated only in this browser and are not saved or sent to TraumImmo.
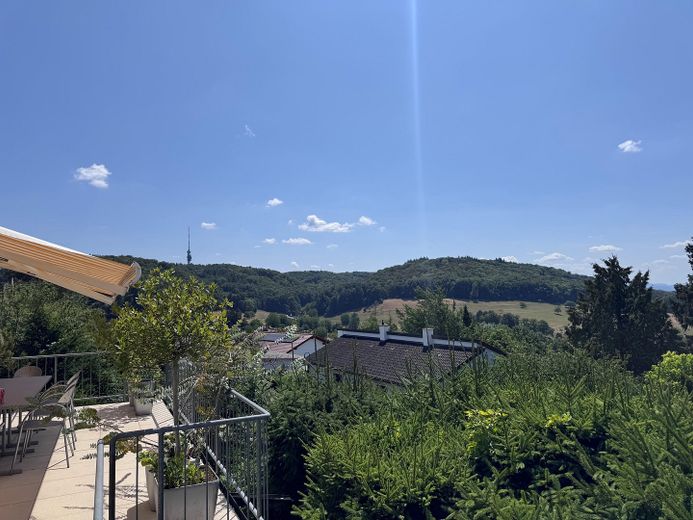
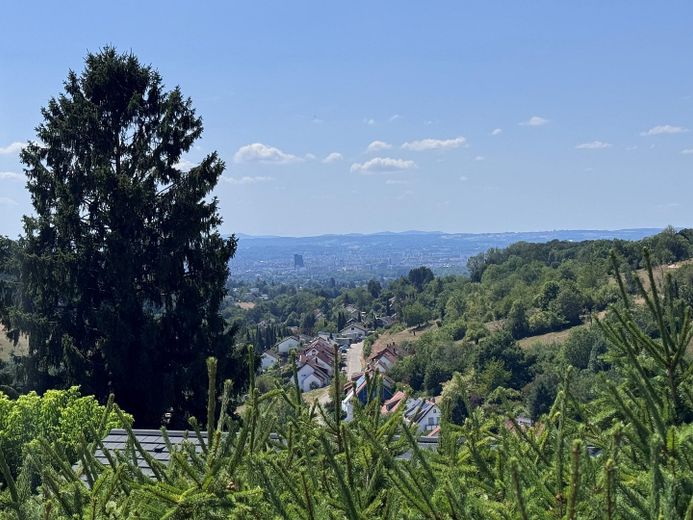
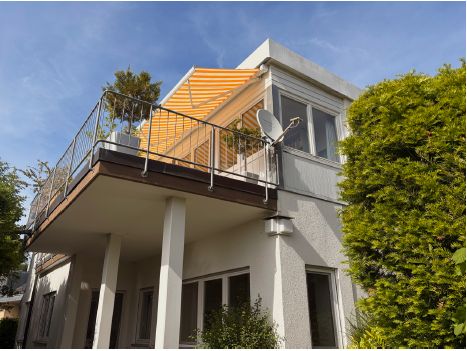
Quietly situated, detached single-family home on the southern slope of Inzlingen – with a large sun terrace, balcony and unobstructed views across the Rhine Valley to Basel and Chrischona. Generous layout over two residential levels, directly on the border and just a few minutes’ drive from Basel city centre.
The house
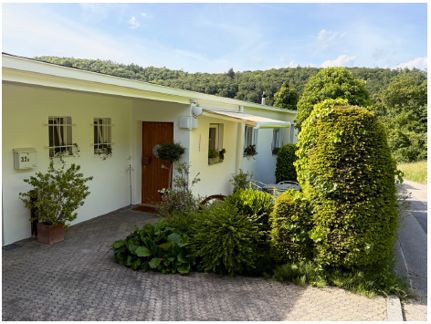
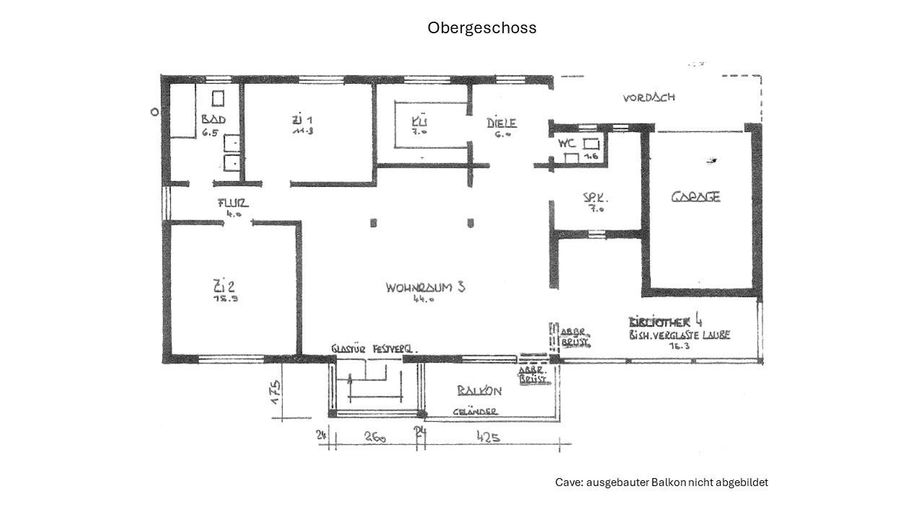
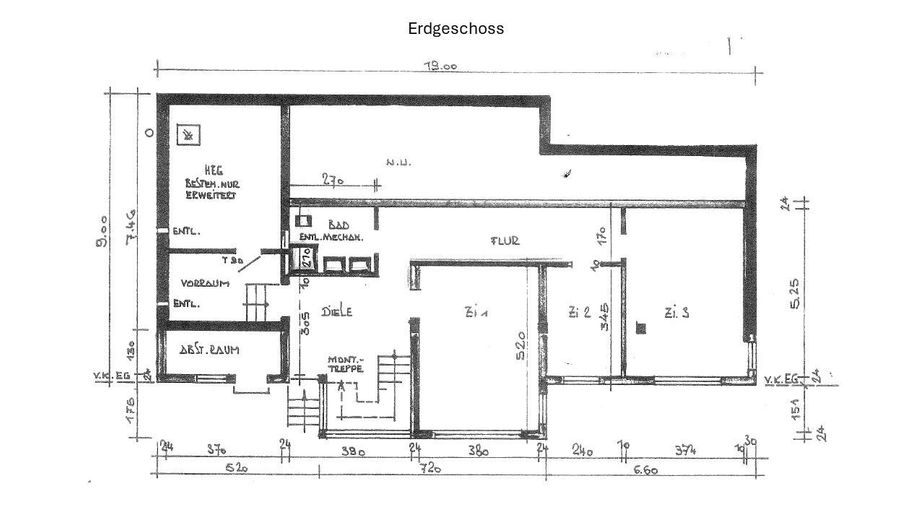
The detached single-family home was built in 1980 and extended in 1986 and is designed as a hillside house: the entrance, garage and main living area are at street level, while the additional rooms are on the garden level below.
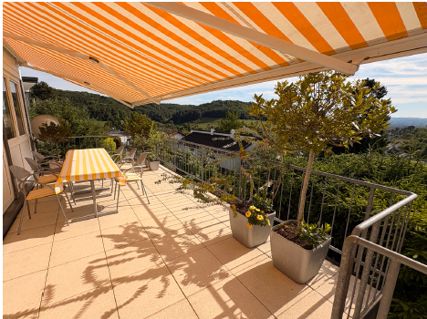
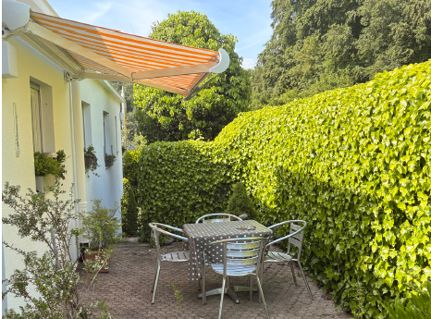
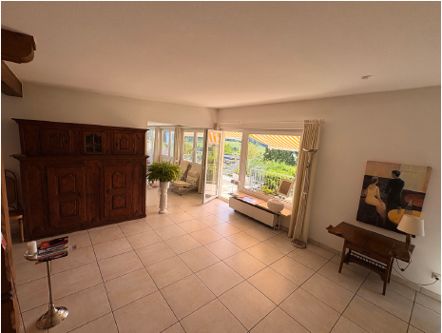
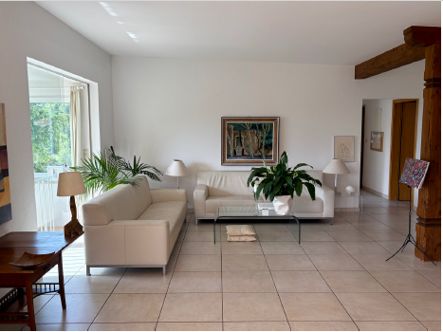
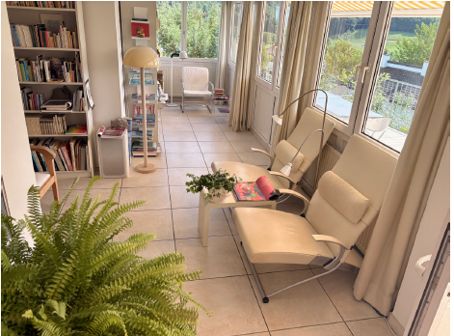
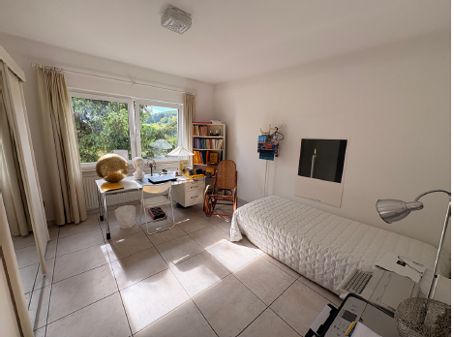
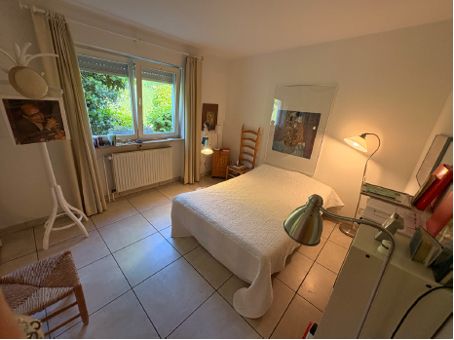
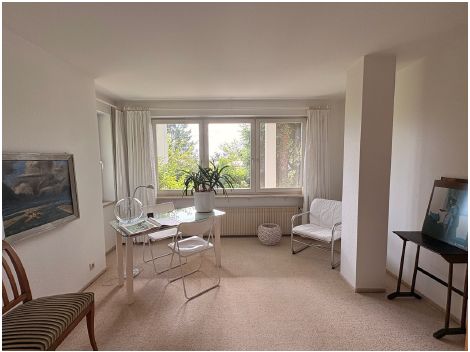
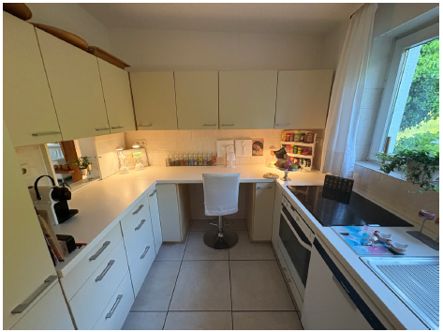
Main floor (entrance level) Generous living and dining area of approximately 44 m², bright throughout, divided by a round arch and wooden supports, with direct access to the terrace Adjacent former glazed veranda, now used as a library (approx. 16 m²) – a quiet retreat with views of the greenery Separate, fully equipped kitchen (remains in the property) Two rooms (approx. 11 m² and approx. 19 m²), bathroom, separate guest WC, hallway, pantry Large sun terrace with electric awning and unobstructed views towards Basel, plus an additional seating area on the garden side protected by a tall hedge.
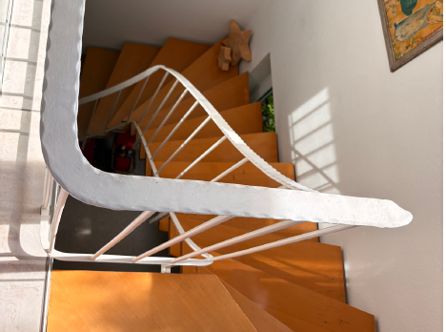
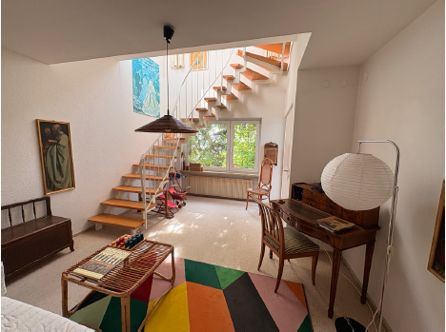
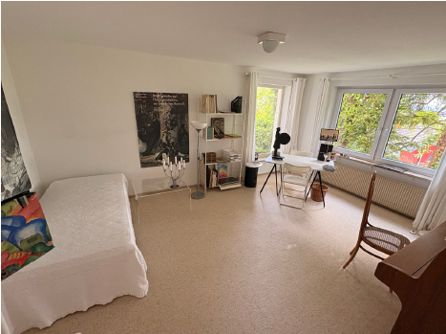
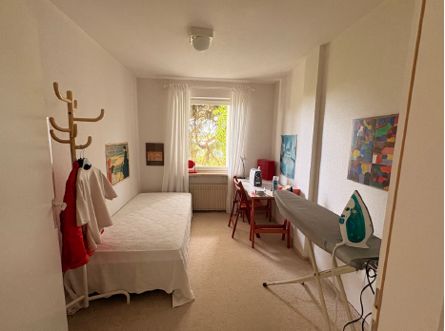
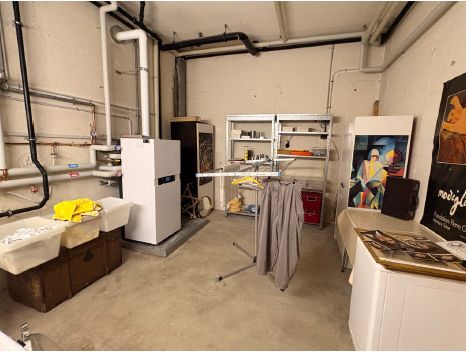
Garden level Three additional rooms, all with daylight and views of the greenery – well suited as children’s, guest or work rooms Second bathroom, corridor, hallway with internal staircase to the main floor Storage room, vestibule and utility room
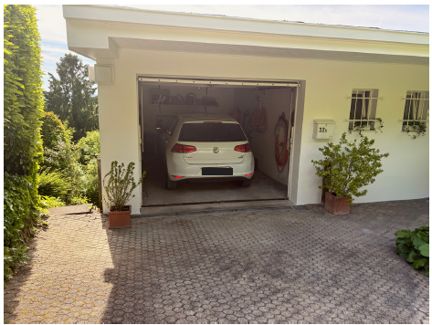
Features and condition Single garage directly attached to the house plus outdoor parking space in front of the house Gas heating with hot-water preparation, utility room on the garden level. Floor coverings: porcelain stoneware on the main floor, carpet on the garden level Well-maintained, mature garden with hedges, shrubs and fir trees
The house is continuously occupied and maintained. The bathrooms, floor coverings and heating correspond to the construction standards of their time – there is scope to modernise the property step by step according to one’s own ideas.
Sale without an estate agent
Fittings and features, as described
Underfloor heating on the upper floor Connection for fibre optic available
Location
Area and routes
Plan a route
Your destination goes to Google Maps only when you submit the form. TraumImmo neither stores nor logs it.
Location details
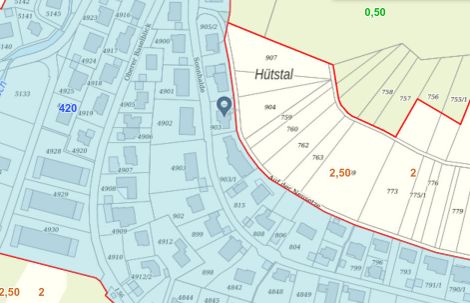
Inzlingen is situated in a sheltered side valley directly on the Swiss border – rural, peaceful, yet still within a short distance of Basel-Stadt. From the property, the view extends over the hills of the Dinkelberg to the Chrischona with its distinctive transmission tower, and beyond across the Rhine Valley to the Basel skyline. Sonnhalde is a purely residential street with no through traffic; the adjoining meadows and forest paths practically begin at the doorstep.
Basel-Stadt is around 15 minutes away by car, and the Riehen border crossing is just a few minutes away. Kindergarten, primary school, shopping and restaurants are located in the village; secondary schools and access to the A98 are in Lörrach.