| Type | Detached house |
|---|---|
| Living area approx. | 180 m² |
| Bedrooms | 4 |
| Rooms | 6 |
|---|---|
| Bathrooms | 2 |
| Plot area | 731 m² |
|---|
| Purchase price | 348.000 € |
|---|---|
| Price per m² | 1,936.99 €/m² |
| Commission | no commission for buyers |
Calculate using this listing's purchase price. Every assumption is editable and all figures are non-binding estimates.
The initial payment is estimated as loan amount × (interest + repayment) ÷ 12. Individual lending terms, special repayments and further fees are not included. Tax, notary and agent costs may differ in your case. This is not a financing offer or financial advice.
Your inputs are calculated only in this browser and are not saved or sent to TraumImmo.
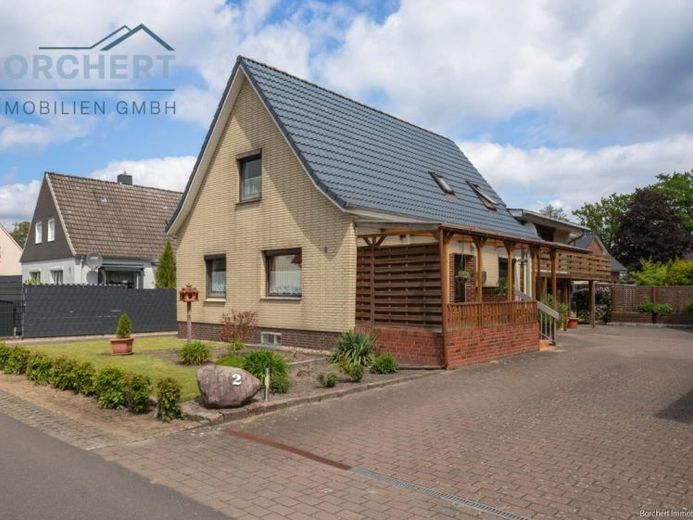
More financing calculators and assumptionsThis well-maintained detached house with an ancillary apartment in Kölln-Reisiek stands out with its versatile layout, spacious plot of approx. 731 m², and numerous utility and ancillary areas. Originally built in 1955, the property has a basement and offers a total of 6 rooms across two residential units, including 4 bedrooms and 2 bathrooms—ideal for families, multigenerational living, or combining home and work under one roof.
Main house with approx. 86.11 m²
The main house contains a 4-room apartment. In addition to the kitchen and living and dining room, the ground floor also has a separate study. This area was originally used as a kitchen with dining area and, with a possible connection to the ancillary apartment, can be adapted flexibly to individual needs. The upper floor offers two rooms and a bathroom with a level-access shower. The dormer creates a pleasant sense of space. A covered terrace completes the living concept.
The basement has three additional rooms and a separate heating oil storage room—practical for supplies, hobbies, a workshop, or additional storage.
Ancillary apartment with approx. 93.55 m²
The 2-room ancillary apartment is located in the rear extension. The ground floor has a kitchen, a shower room, and a bedroom. An open staircase leads to a spacious living room on the upper floor, which was renovated in 2013. A large wraparound balcony promises wonderfully relaxing hours in the fresh air.
The outdoor area is also thoughtfully designed: behind the house are several terrace options, offering sun or shade depending on the time of day. A garden shed with a party room and an additional storage shed for garden tools provide further usable space. A large water tank is available for garden irrigation.
Next to the house is a garage with a WC that can also be accessed from the garden. A double carport is also available. Access is via a large shared driveway with the neighbor; a shared shelter for waste disposal is also provided.
The property is available by arrangement and offers an attractive combination of comfortable living, ample space, and flexible potential in a pleasant location in Kölln-Reisiek.
Your destination goes to Google Maps only when you submit the form. TraumImmo neither stores nor logs it.


