| Type | Detached house |
|---|---|
| Living area approx. | 150 m² |
| Bedrooms | 3 |
| Rooms | 6 |
|---|---|
| Bathrooms | 2 |
| Plot area | 746 m² |
|---|
| Purchase price | 55.000 € |
|---|---|
| Price per m² | 366.67 €/m² |
| Commission | 2500€ inkl. ges. MwSt. |
Calculate using this listing's purchase price. Every assumption is editable and all figures are non-binding estimates.
The initial payment is estimated as loan amount × (interest + repayment) ÷ 12. Individual lending terms, special repayments and further fees are not included. Tax, notary and agent costs may differ in your case. This is not a financing offer or financial advice.
Your inputs are calculated only in this browser and are not saved or sent to TraumImmo.
More financing calculators and assumptionsRoom for Two Generations – Detached House with Separate Living Areas on a Large Plot in Ponitz
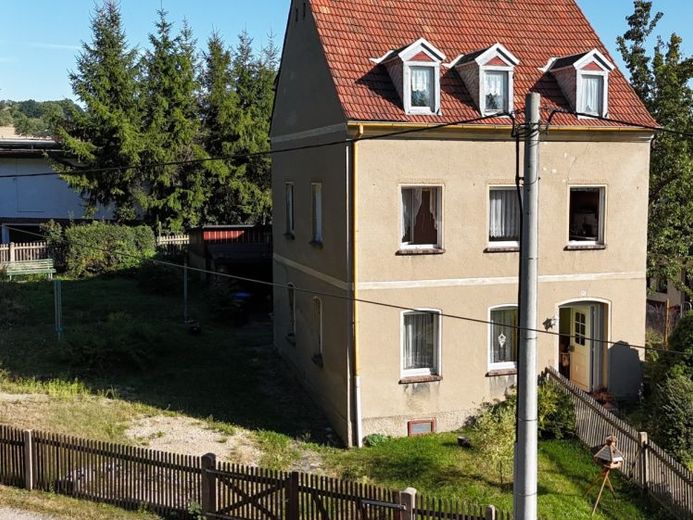
Some houses are more than four walls — this one offers two independent living areas under one roof. Ideal for families who want to live together while still maintaining separate households: parents upstairs, adult child downstairs — or vice versa.
The ground floor has two rooms with their own bathroom on a separate hallway side — a completely self-contained living area that provides privacy without having to leave the house. On the 1st upper floor, a spacious 4-room apartment awaits you as the main living area. With a total of three floors, the house offers ample space for individual usage concepts.
The approximately 746 m² plot provides the necessary setting: outdoor parking spaces, a shed for equipment and storage, as well as sufficient open space for a garden, play and recreation — in Ponitz’s quiet rural setting, a quality that is rarely found in the city anymore.
Honest & transparent:
The house requires renovation and refurbishment — and we communicate this clearly because it also represents the opportunity to design a house entirely according to your own ideas. Specifically: The oil heating system dates from approximately 2000 and is functional. The roof with its characteristic beaver-tail tiles is partially leaking and needs to be replaced. There are isolated damp walls on the ground floor, indicating moisture in the masonry and requiring targeted drying work. Most of the electrical system was renewed after reunification; isolated older wiring cannot be ruled out. Wastewater is disposed of via a small sewage treatment plant operated jointly with two neighboring houses.
Your destination goes to Google Maps only when you submit the form. TraumImmo neither stores nor logs it.
 229.000 € Unique real estate ensemble on the edge of the forest - 2 houses, 1 apartment building & warehouse!08393 Meerane
 172.749 € DIY builders build with massa haus - Get started here with house + plot08393 Meerane
 60.000 € In need of renovation, semi-detached two-family house with potential for expansion08393 Meerane

