| Type | Mid-terrace house |
|---|---|
| Living area approx. | 168 m² |
| Bedrooms | 4 |
| Rooms | 5 |
|---|---|
| Bathrooms | 2 |
| Plot area | 427 m² |
|---|
| Purchase price | 540.000 € |
|---|---|
| Price per m² | 3,214.29 €/m² |
| Commission | 3,57% (3,57% incl. 19% MwSt vom not. Kaufpreis) |
Calculate using this listing's purchase price. Every assumption is editable and all figures are non-binding estimates.
The initial payment is estimated as loan amount × (interest + repayment) ÷ 12. Individual lending terms, special repayments and further fees are not included. Tax, notary and agent costs may differ in your case. This is not a financing offer or financial advice.
Your inputs are calculated only in this browser and are not saved or sent to TraumImmo.
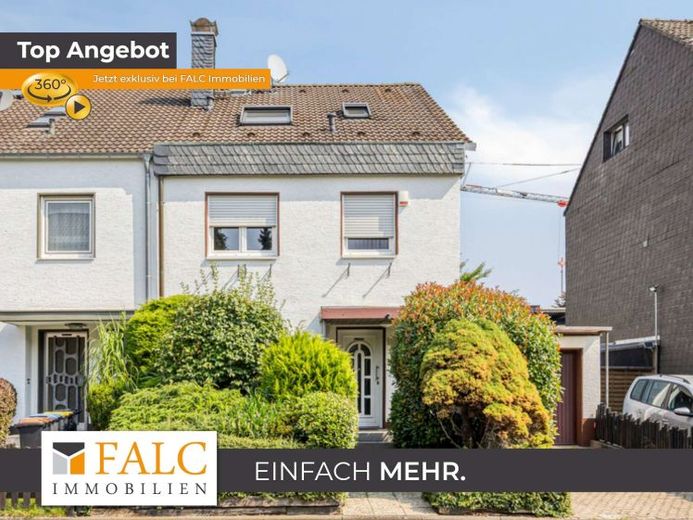
More financing calculators and assumptionsFamily-friendly end-of-terrace house with a large garden in Cologne-Zündorf!
Welcome to your new home! This end-of-terrace house, built in 1978, is located in a family-friendly area of Cologne-Zündorf and in the immediate vicinity of the very popular recreational destination “der Groov”. It impresses with approximately 168 m² of living space and a well-designed layout spanning three floors. As an end-of-terrace house, it also offers the advantage of a large garden and pleasant brightness through large windows on three sides of the house.
On the ground floor, you are welcomed by a long, inviting hallway providing access to the guest WC, kitchen, and spacious living and dining area. The kitchen also has a separate access directly into the living area.
The bright and spacious living-dining area offers plenty of room for social gatherings, and a large sliding door leads to the sunny terrace. From here, you can access the extensive garden – ideal for relaxing hours outdoors or cosy barbecues.
The upper floor contains three bedrooms. Two of these rooms have been combined into one large room, but can be separated again if required by installing a partition wall. The large bedroom also provides access to a balcony with a beautiful view of the garden. This floor also contains a spacious bathroom with a bathtub, separate shower, and bidet.
The attic offers a variety of possible uses: A large, open-plan room is ideally suited as a combined living and sleeping area. This level is complemented by two practical storage rooms with ample storage space, an open kitchen, and a private bathroom with shower – ideal, for example, as a guest area, teenager’s room, or workspace.
The floors on the ground and upper floors consist predominantly of high-quality parquet, while easy-care tiles have been installed in the kitchen and bathrooms. In the attic, carpeting creates a homely atmosphere.
The house has a full basement and offers a spacious laundry room, two additional basement rooms, and the heating room on the lower-ground floor. A large garage also belongs to the property and provides space for vehicles as well as additional storage.
Additional security is provided by an alarm system installed in the house, giving you and your family a reassuring sense of protection and security.
This house combines spacious living, a Well-designed layout and a quiet location with an idyllic garden – perfect for families or couples needing space.
Your destination goes to Google Maps only when you submit the form. TraumImmo neither stores nor logs it.
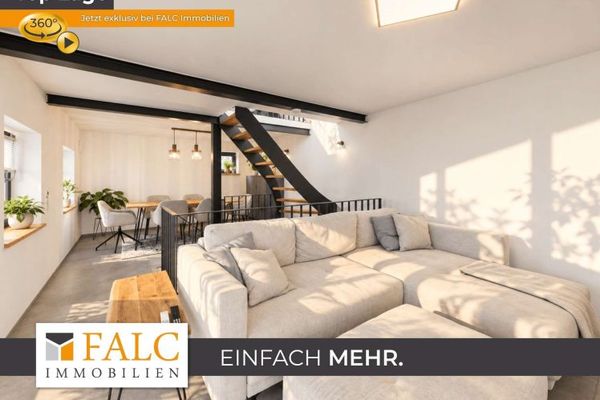 449.000 € In the mood for something special?51143 Köln
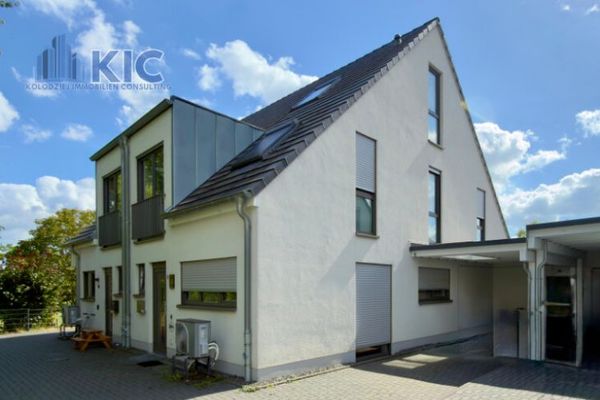 639.000 € Nearly new semi-detached house Cologne-Porz, 5 rooms, heat pump, triple glazing, carport, built in 202151143 Köln
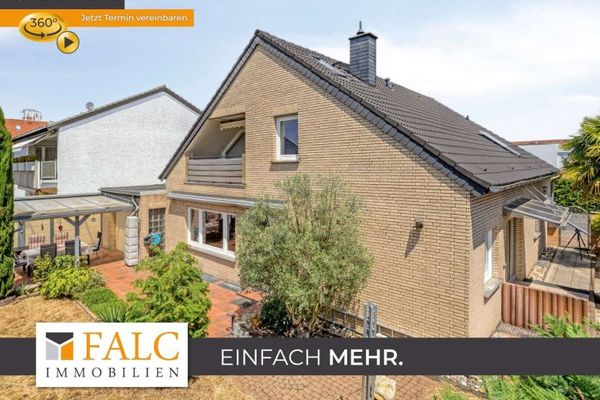 679.000 € Living with prospects – well-maintained two-family house with garden and garage in Cologne-Zündorf51143 Köln


