| Type | Block of flats |
|---|---|
| Living area approx. | 215 m² |
| Year built | 1736 |
| Available from | Nach Vereinbarung |
|---|---|
| Rooms | 10 |
| Bathrooms | 3 |
| Heating | Central heating |
| Plot area | 550 m² |
|---|---|
| Parking spaces | 1 |
| Condition | Modernised |
| Purchase price | 239.000 € |
|---|---|
| Price per m² | 1,111.63 €/m² |
| Commission | no commission for buyers |
Calculate using this listing's purchase price. Every assumption is editable and all figures are non-binding estimates.
The initial payment is estimated as loan amount × (interest + repayment) ÷ 12. Individual lending terms, special repayments and further fees are not included. Tax, notary and agent costs may differ in your case. This is not a financing offer or financial advice.
Your inputs are calculated only in this browser and are not saved or sent to TraumImmo.
More financing calculators and assumptionsRenovated Two-Family House in Salz – with Comfort and Style
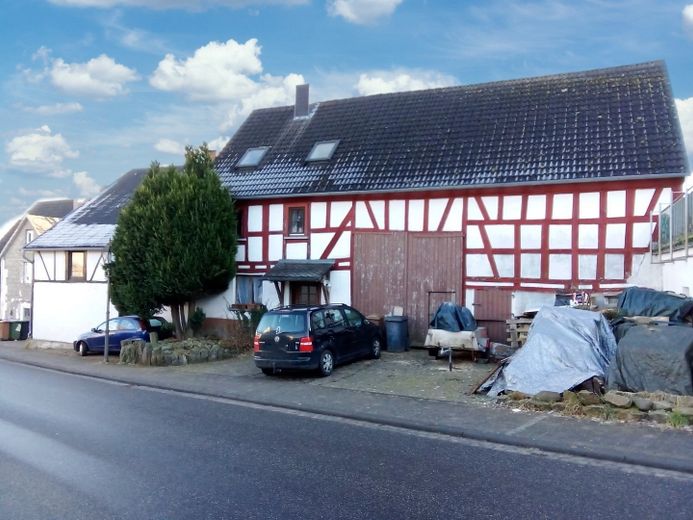
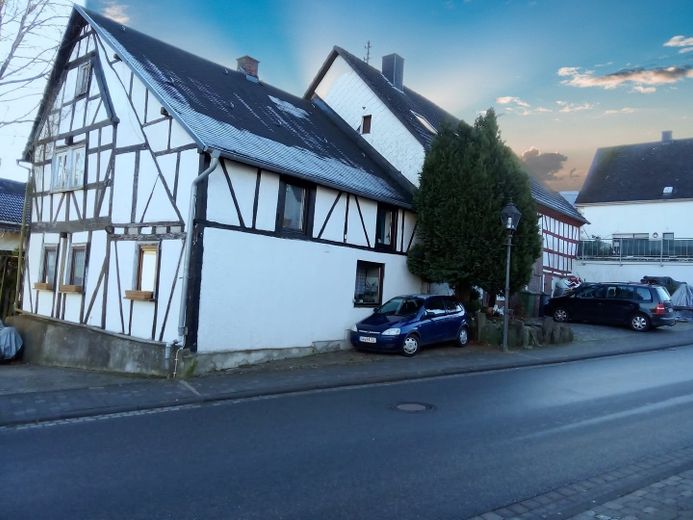
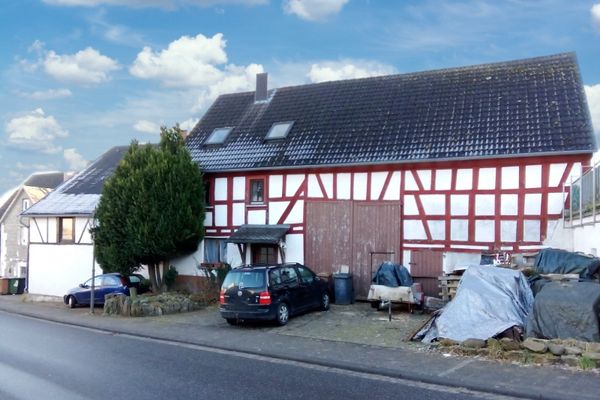
This impressive two-family house (semi-detached house) in Salz promises a vibrant yet cozy living experience that will delight families and couples alike.
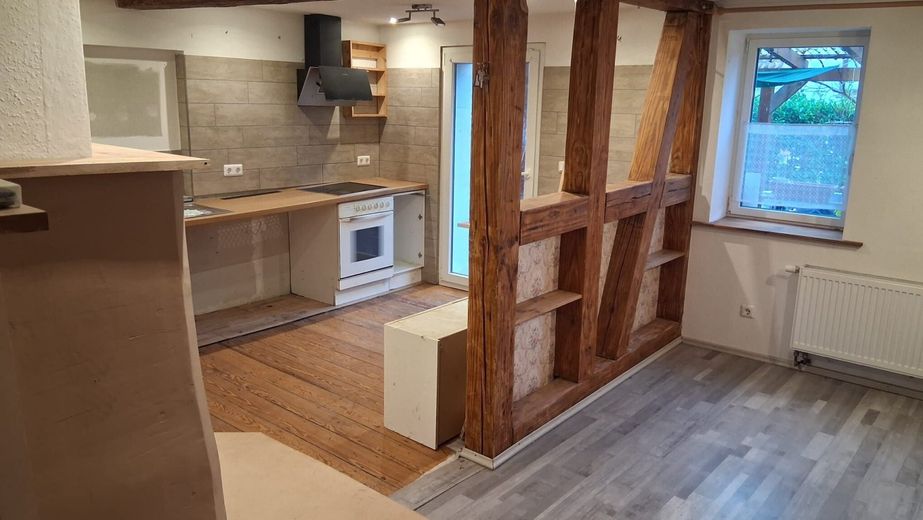
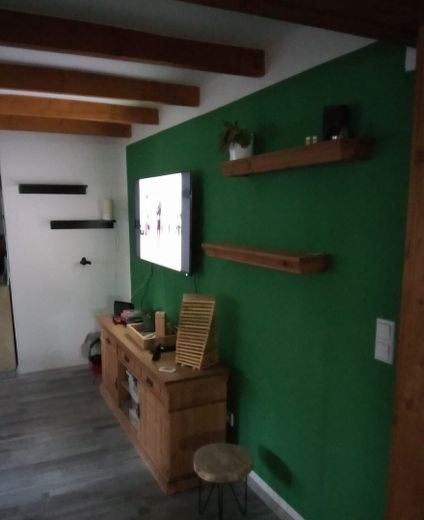
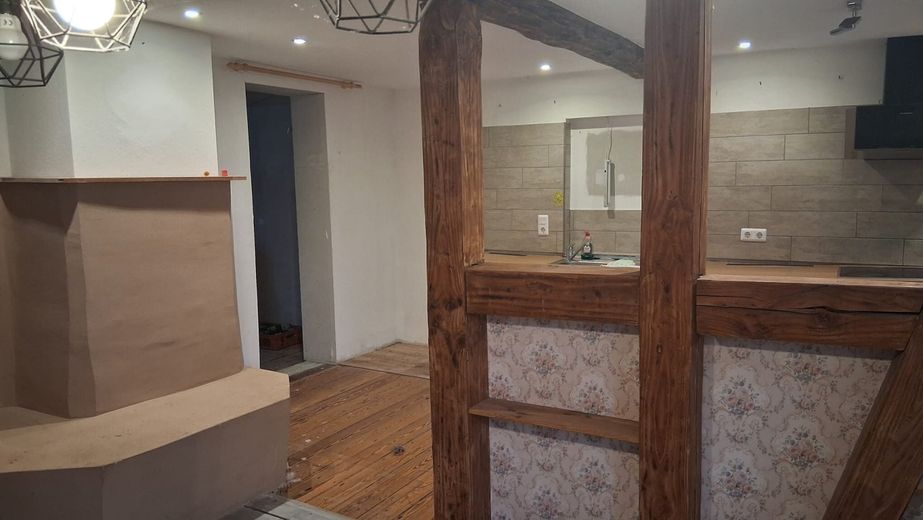
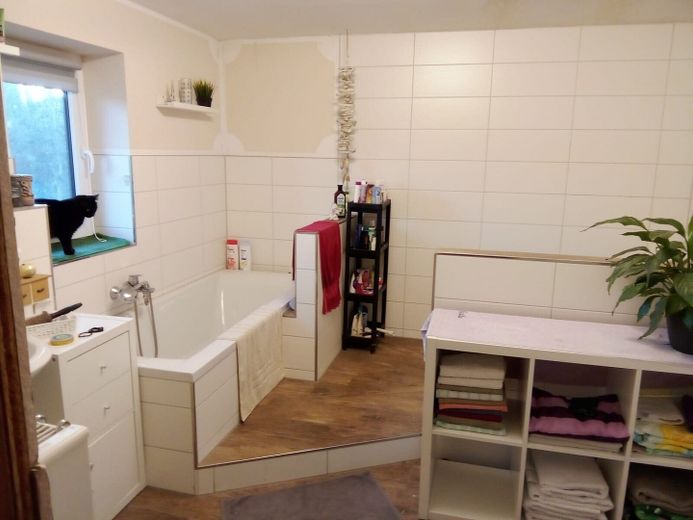
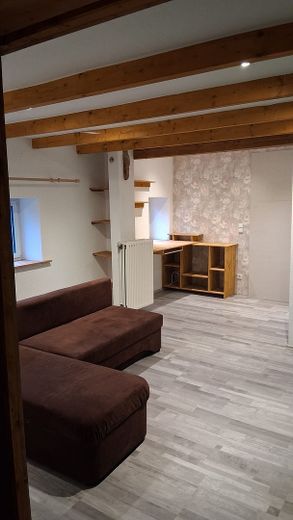
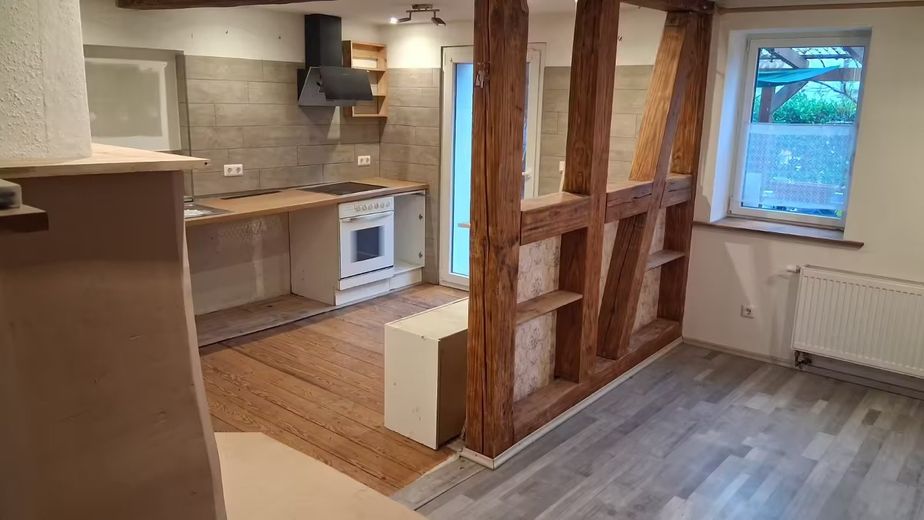
With a total of 10 spacious rooms, 2 kitchens and 3 bathrooms on 215 m² of living space, the house offers a wide range of possibilities for individual living and communal life.
The property was traditionally built in the half-timbered style in 1736.
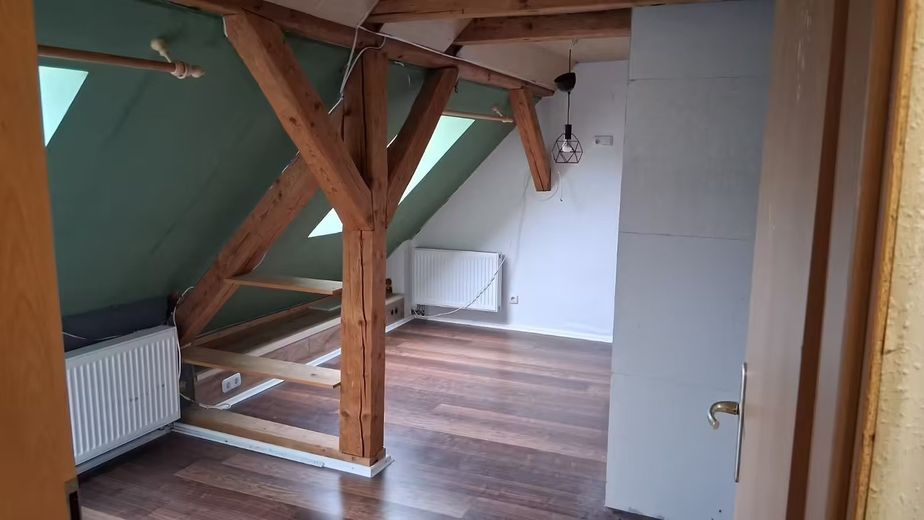
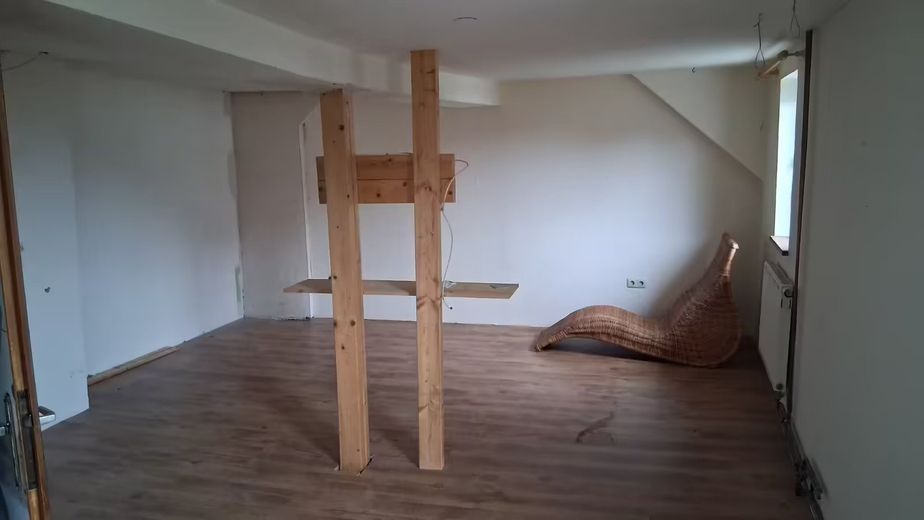
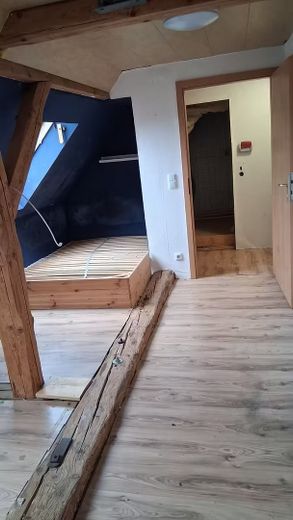
The house, modernized in 2023 and fully basemented, stands on a 550 m² plot and offers ample space for personal development and outdoor recreation. The attic has already been partially converted.
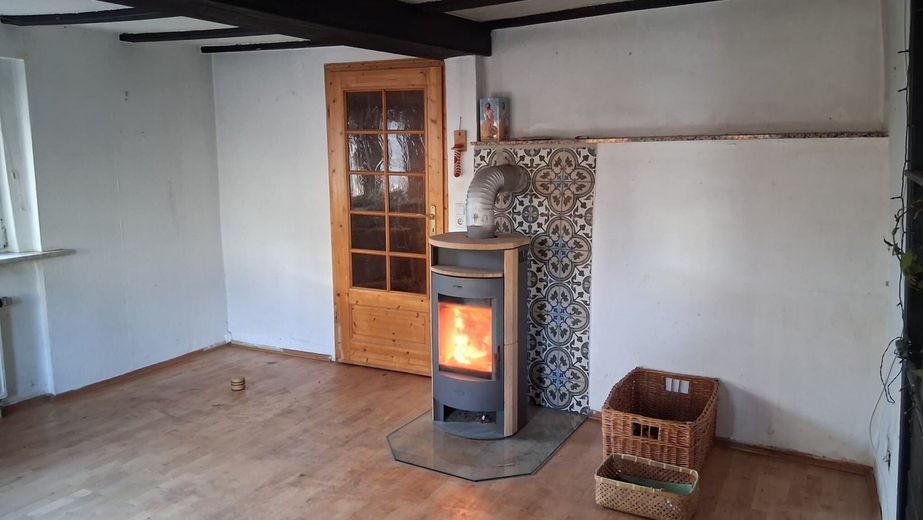
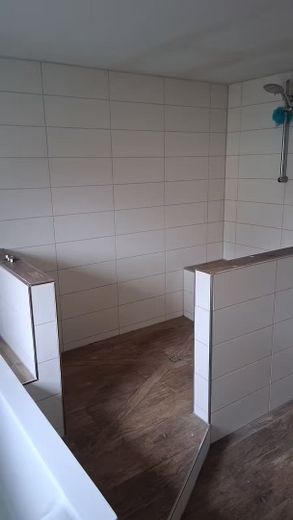
The three bathrooms provide comfort and functionality in everyday life. A particular highlight is the inviting wood-burning stove, which creates a warm, cozy atmosphere on cool evenings and invites you to linger.
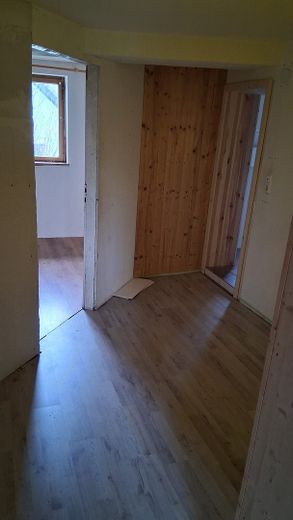
The floors are laid with cork, floorboards, tiles and parquet, which is not only visually appealing but also offers different benefits: floorboards and cork give the rooms a warm, natural appearance, parquet impresses with its durability and elegance, while tiles are particularly easy to maintain and robust.
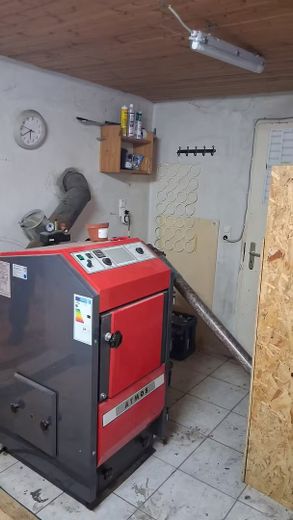
The central heating, operated with an environmentally friendly pellet heating system, ensures sustainable and efficient heat supply and was only installed in 2023.
This modern heating technology combines cost-effectiveness with ecological responsibility and guarantees a pleasant indoor climate. The insulated windows are partly made of wood and partly of plastic.
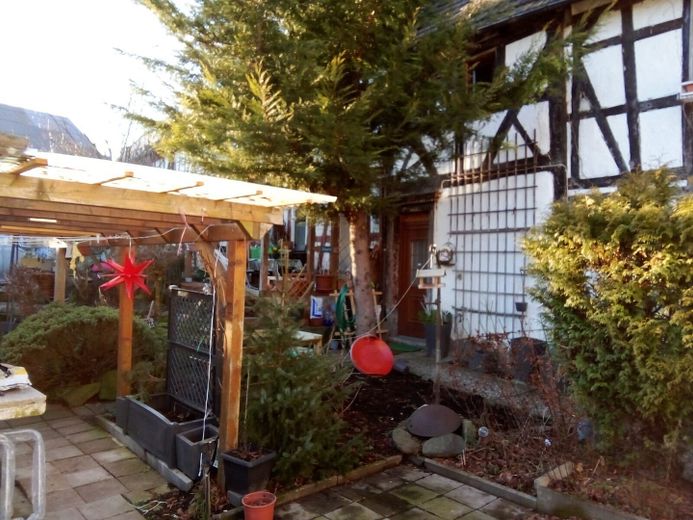
Two terraces and a covered terrace also enable relaxed leisure hours and gatherings independent of the weather.
The house has been regularly renovated over time, most recently in 2023, and therefore presents itself in excellent condition, meeting modern residential requirements.
The two-family house is ideally suited for families, couples or investors who value modern living in an attractive setting. It is currently available, so nothing stands in the way of moving in promptly.
For further information and viewing appointments, contact the owner directly at Tel. no.: [phone number removed]o. [phone number removed]or by email: [email address removed] our office service at Tel. no.: [phone number removed]
The property description was prepared based on the seller’s information. The The advertising agency has not verified this information and therefore cannot accept any liability for its accuracy.
The property is being sold privately without commission.
Your destination goes to Google Maps only when you submit the form. TraumImmo neither stores nor logs it.
Property location: Hauptstr. 10 + 12, 56414 Salz
Salz is a local municipality in the Westerwaldkreis district of Rhineland-Palatinate. It belongs to the Wallmerod collective municipality.
The municipality is located in the Westerwald between Montabaur and Rennerod.
The B 8 federal highway, connecting Limburg an der Lahn and Hennef (Sieg), runs in the immediate vicinity west of the town.
The nearest motorway junction is Diez on the A 3 federal motorway (Cologne–Frankfurt am Main), approximately 13 kilometres away.
The house is situated in an attractive mixed-use area of Salz, offering a pleasant balance between residential and commercial use. This location ensures good infrastructure and a relaxed neighbourhood where modern living can be combined with practical amenities.
The surrounding area offers a wide range of leisure activities that invite you to actively enjoy your free time. Whether walks in nature, sporting activities or cultural facilities—the location provides an ideal basis for a balanced and varied lifestyle.
The transport connections are also good, making important destinations quickly accessible. Residents therefore benefit from a combination of a quiet residential environment and convenient accessibility.
 239.000 € Salz, 2-family house56414 Salz
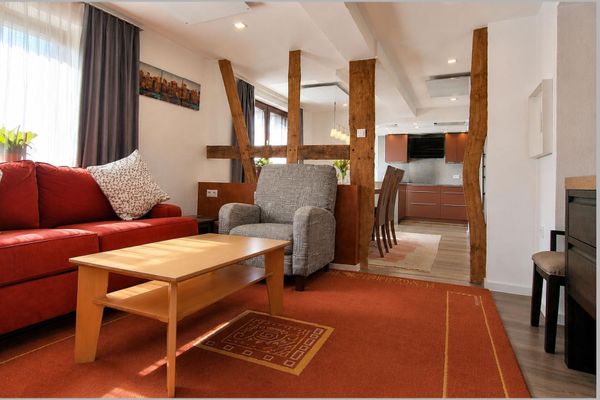 247.950 € Modernized detached house with well-thought-out room layout56414 Meudt– Meudt
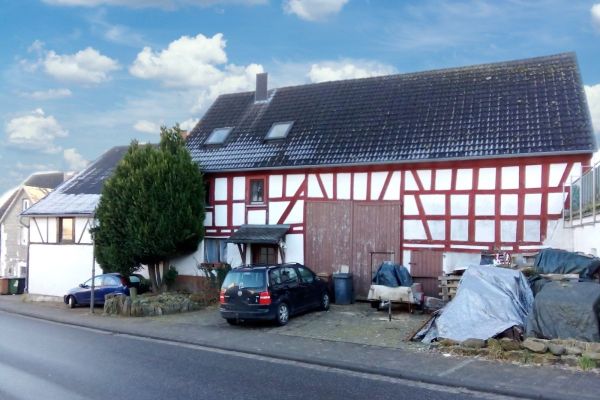 239.000 € Salz, 2-family house56414 Salz


