About this space
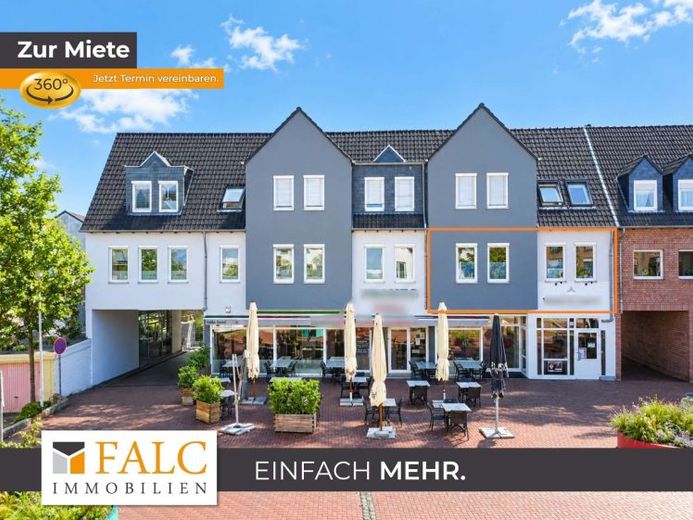
Upon entering the commercial unit, you are welcomed by a spacious and openly designed entrance area whose friendly and versatile layout offers numerous possibilities. For example, a representative reception and waiting area with a central reception desk can be created here. The generous space is also ideally suited as an open-plan office area for several employees, creating an inviting first impression for customers, patients, or business partners.
Directly adjoining the entrance area is a small, open-plan kitchen that is ideal for the daily needs of employees and visitors. On the right-hand side, there are also two adjoining rooms that can be used as a bathroom and a separate WC.
The connecting hallway leads you to the rear section of the commercial unit and to the additional rooms. On the left-hand side, there are two further rooms that can be used in a variety of ways thanks to their size and layout. They are suitable, for example, as separate offices, treatment rooms, meeting rooms, or for comparable commercial purposes.
On the right-hand side, two additional generously proportioned rooms follow. These spaces can also be flexibly adapted to the requirements of the future user and offer ample room for individual work, consultation, or customer areas.
The well-thought-out and versatile room layout allows for flexible use and creates optimal conditions for a wide range of commercial concepts. Whether as a modern office unit, medical practice, law firm, consulting space, or representative business premises, the property offers numerous opportunities to tailor the existing rooms to the specific operational requirements.
Overall, the commercial unit impresses with its generous spatial structure, versatile usage options, and clear, functional layout. It therefore provides an attractive foundation for companies, self-employed professionals, and business operators who value flexible premises and a pleasant working atmosphere.