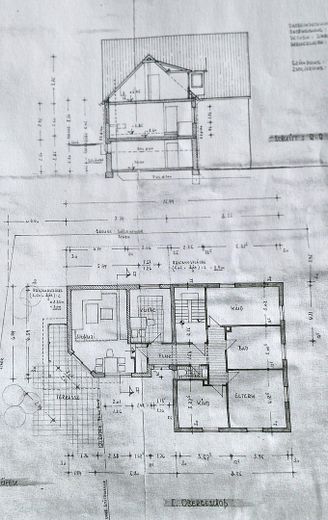
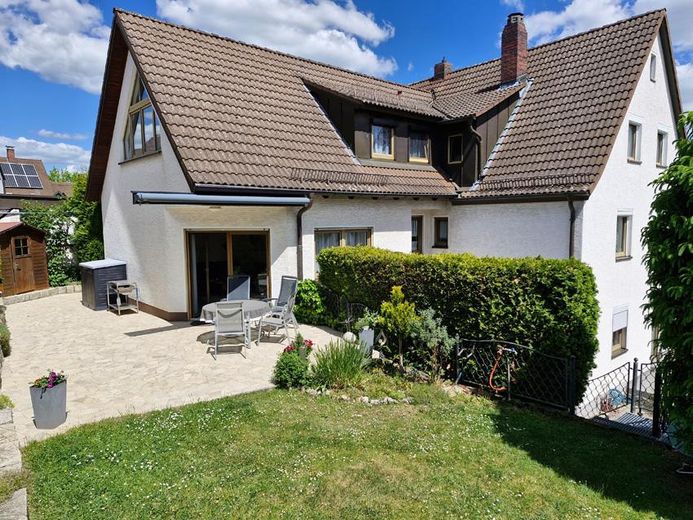
Apartment building, 3 residential units, multi-generation house by private owner – Außenansicht
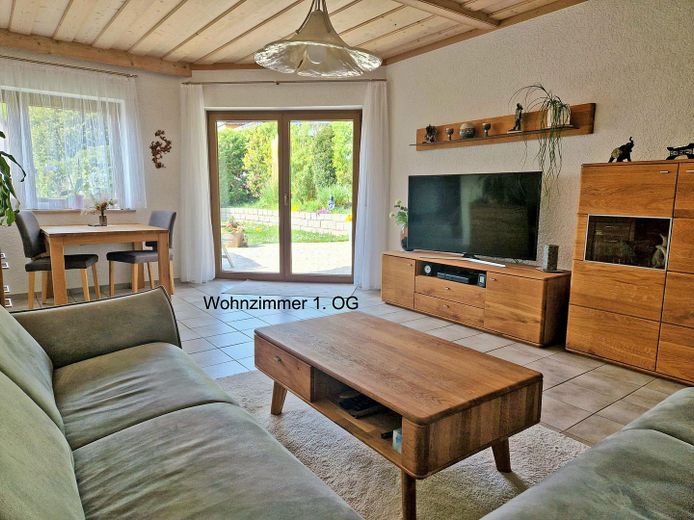
Apartment building, 3 residential units, multi-generation house by private owner – Wohnzimmer 1. OG
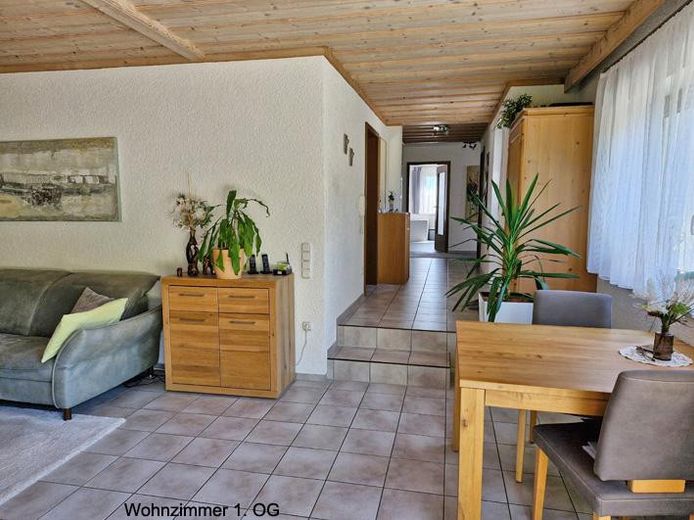
Apartment building, 3 residential units, multi-generation house by private owner – Wohnzimmer und Flur 1. OG
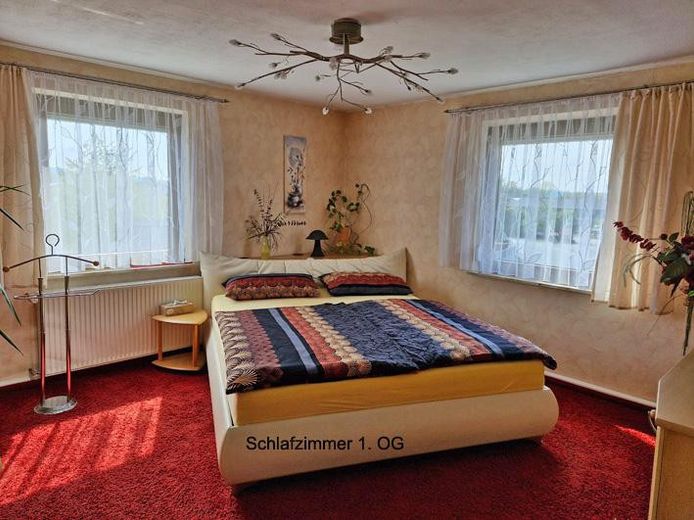
Apartment building, 3 residential units, multi-generation house by private owner – Schlafzimmer 1. OG
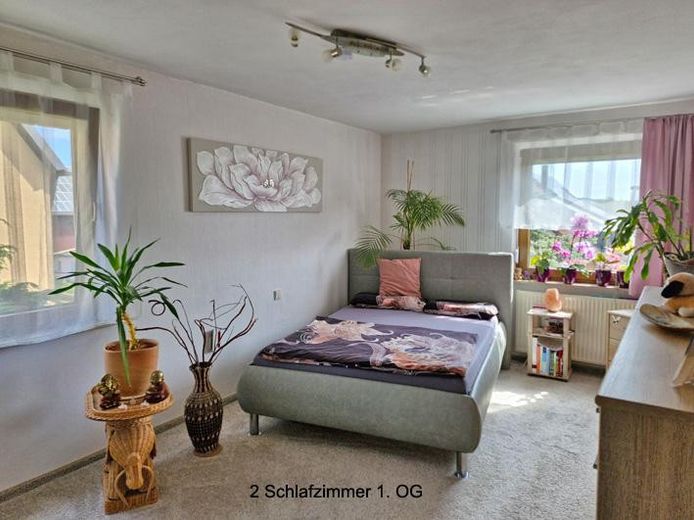
Apartment building, 3 residential units, multi-generation house by private owner – Schlafzimmer 2 im 1.OG
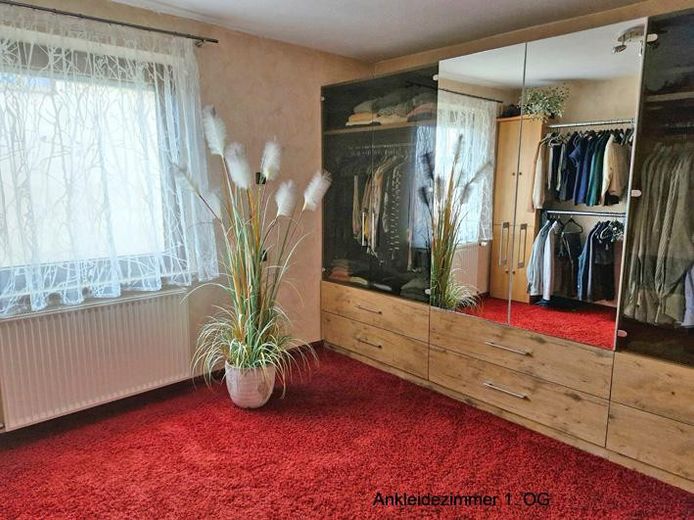
Apartment building, 3 residential units, multi-generation house by private owner – Ankleidezimmer 1.OG
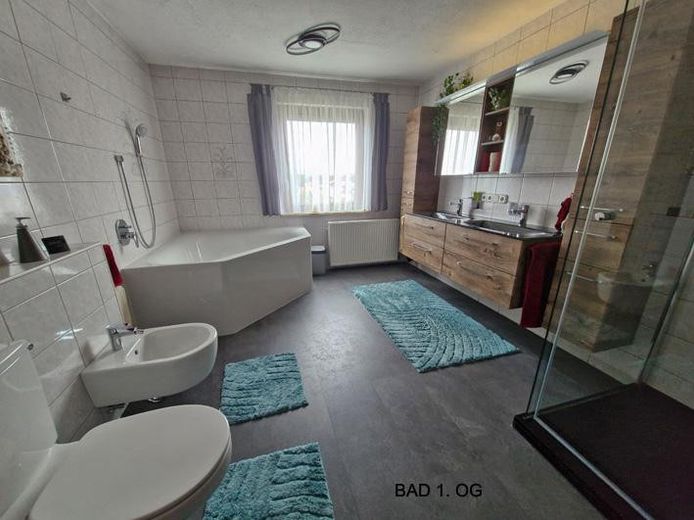
Apartment building, 3 residential units, multi-generation house by private owner – Bad 1.OG
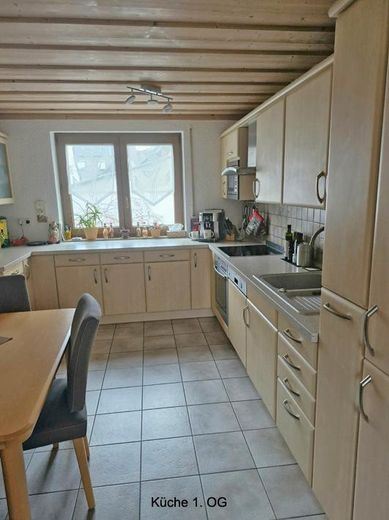
Apartment building, 3 residential units, multi-generation house by private owner – Küche 1.OG
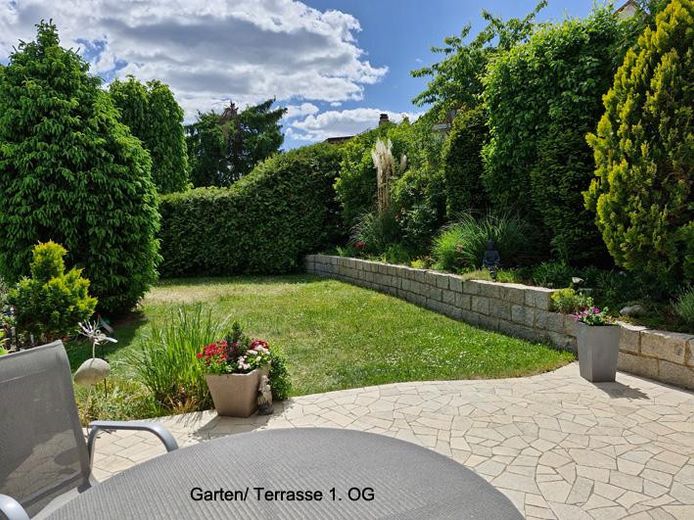
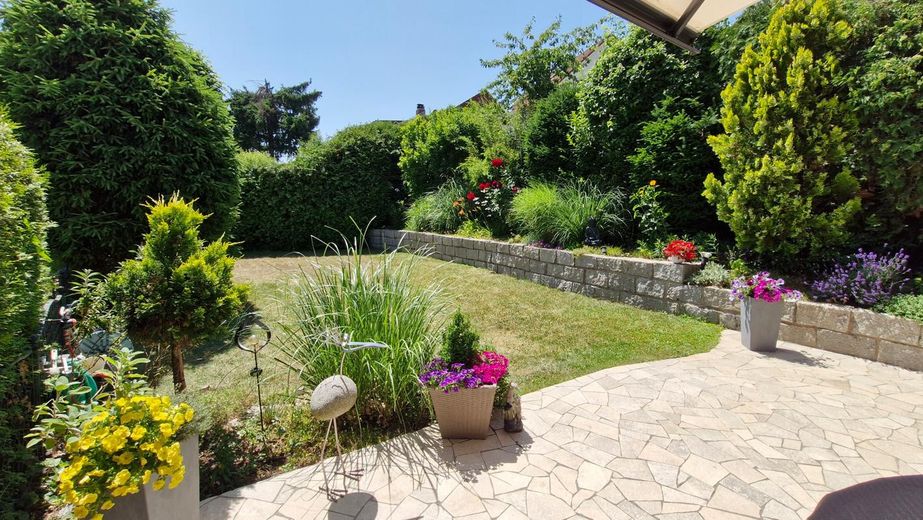
Apartment building, 3 residential units, multi-generation house by private owner – Gartenansicht u. Terrasse 1.OG
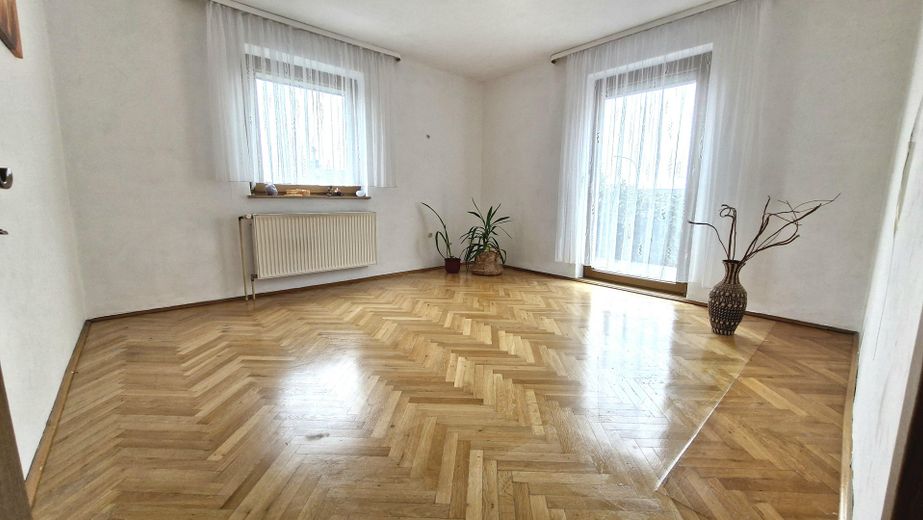
Apartment building, 3 residential units, multi-generation house by private owner – Wohnzimmer EG
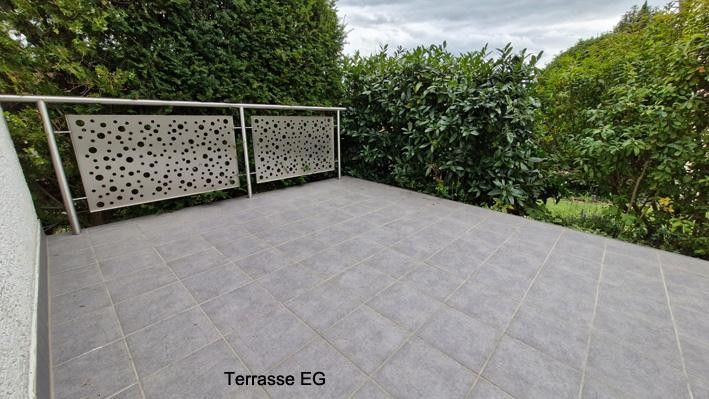
Apartment building, 3 residential units, multi-generation house by private owner – Terrasse EG
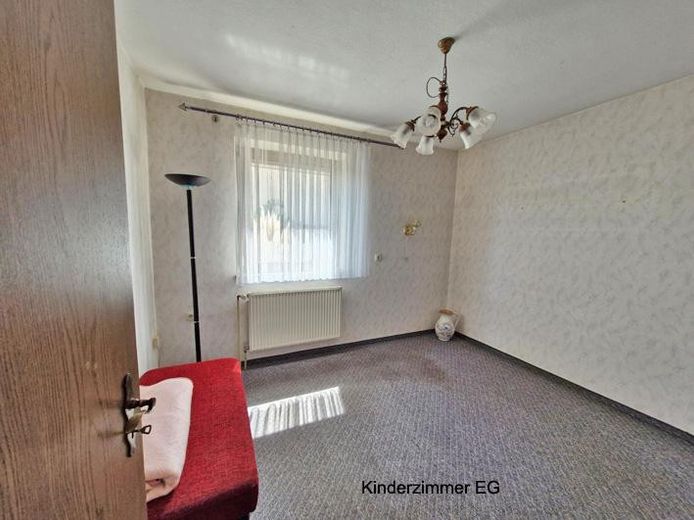
Apartment building, 3 residential units, multi-generation house by private owner – Kinderzimmer EG
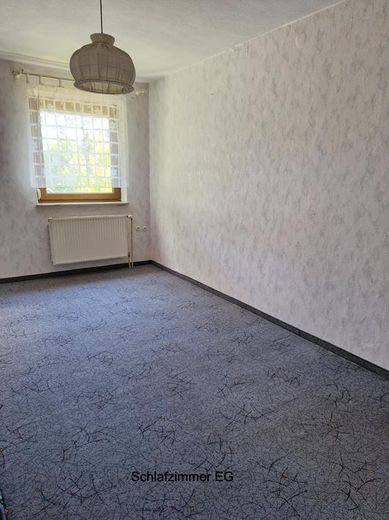
Apartment building, 3 residential units, multi-generation house by private owner – Schlafzimmer EG
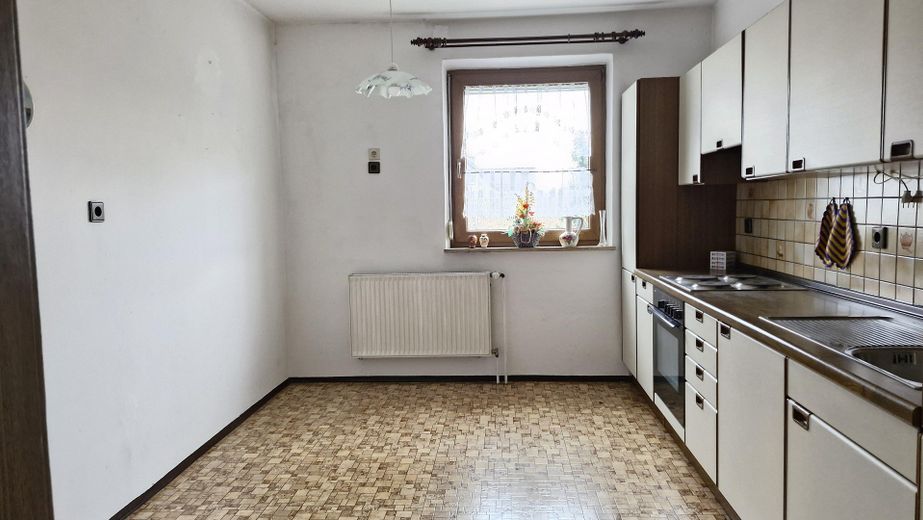
Apartment building, 3 residential units, multi-generation house by private owner – Küche EG
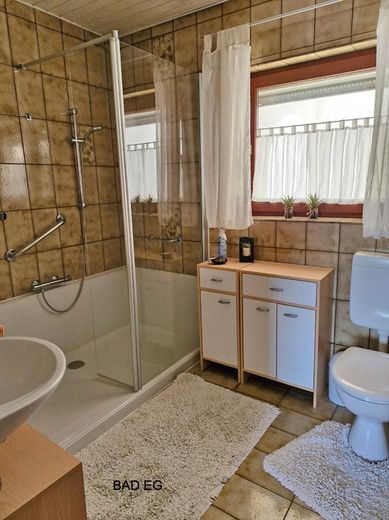
Apartment building, 3 residential units, multi-generation house by private owner – Bad EG
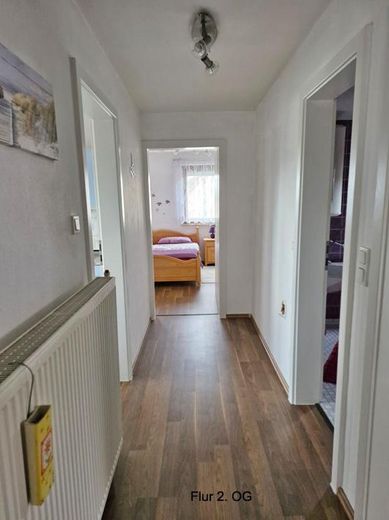
Apartment building, 3 residential units, multi-generation house by private owner – Flur 2.OG
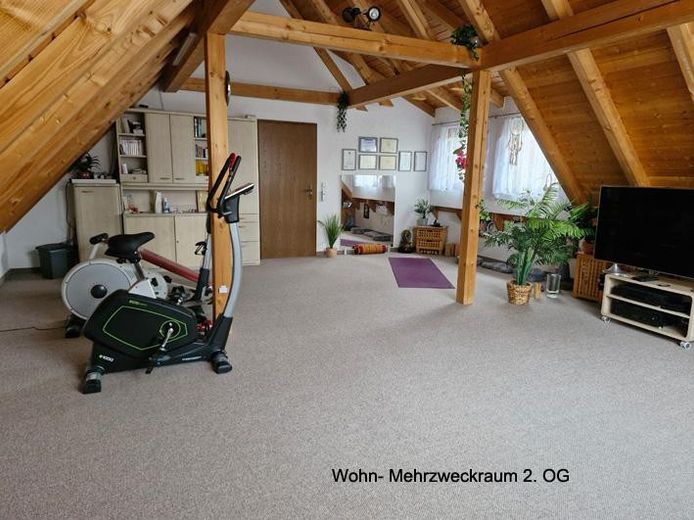
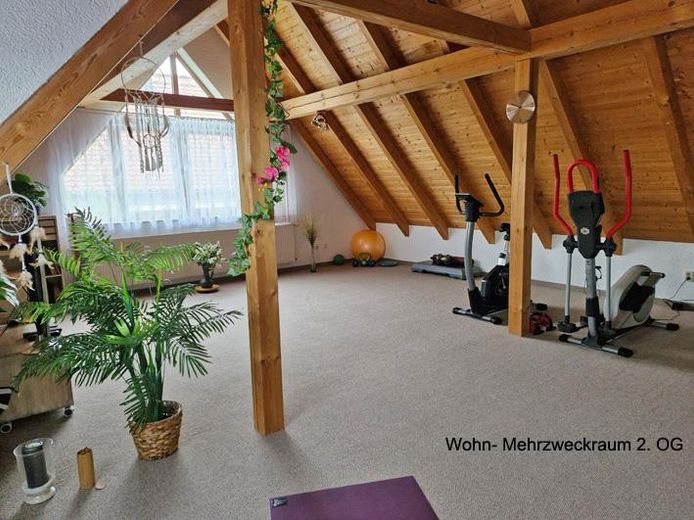
Apartment building, 3 residential units, multi-generation house by private owner – Mehrzweck o. Wohnzimmer 2.OG
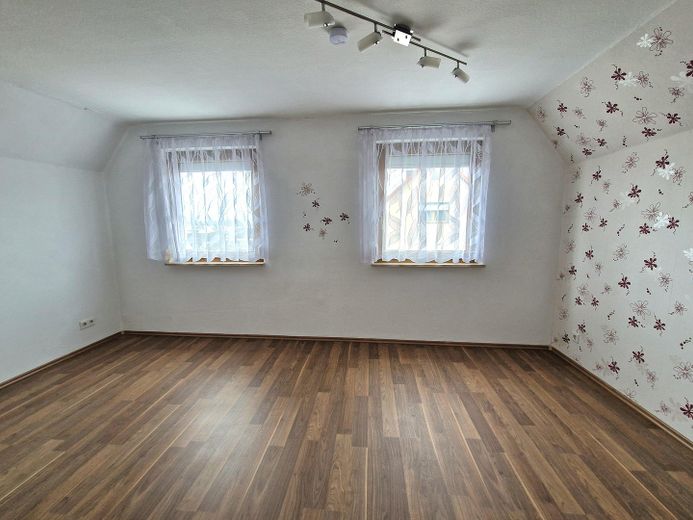
Apartment building, 3 residential units, multi-generation house by private owner – Schlafzimmer 2.OG
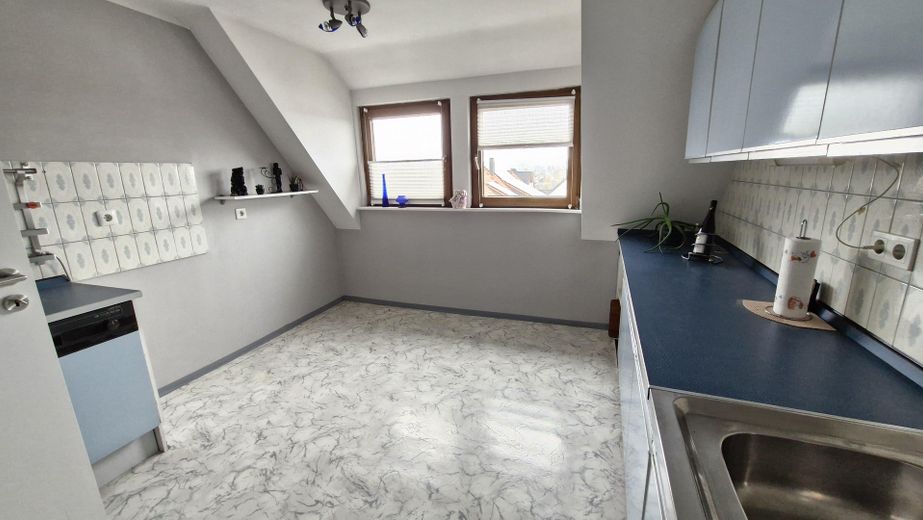
Apartment building, 3 residential units, multi-generation house by private owner – Küche 2.OG
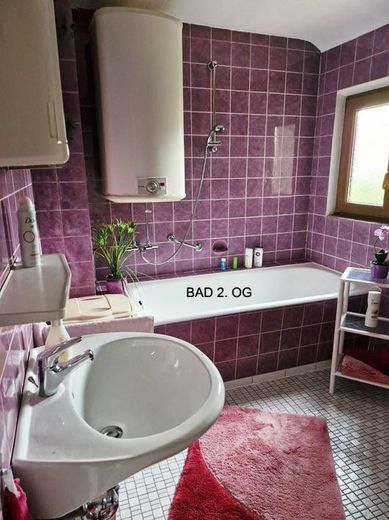
Apartment building, 3 residential units, multi-generation house by private owner – Bad 2.OG
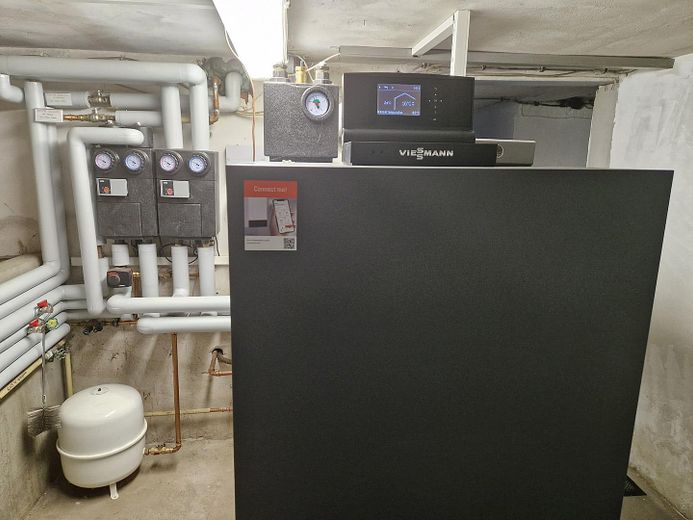
Apartment building, 3 residential units, multi-generation house by private owner – Heizungskeller
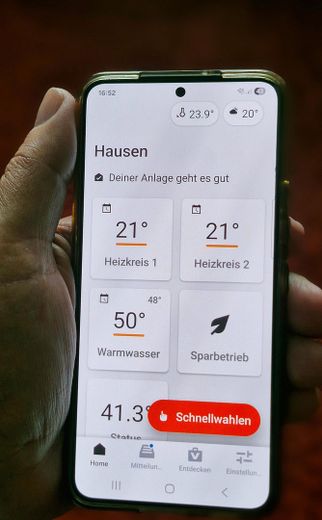
Apartment building, 3 residential units, multi-generation house by private owner – Heizungs-Handy-App

Apartment building, 3 residential units, multi-generation house by private owner – Trockenraum Keller
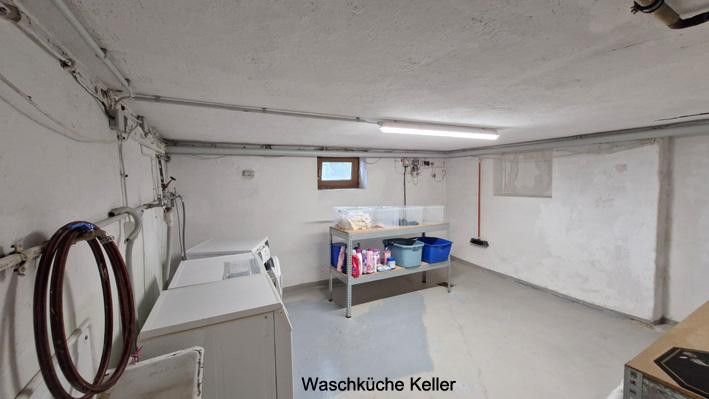
Apartment building, 3 residential units, multi-generation house by private owner – Waschküche Keller
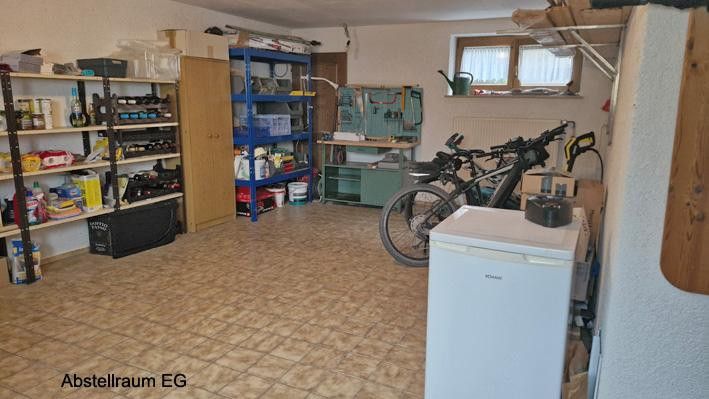
Apartment building, 3 residential units, multi-generation house by private owner – Abstellraum EG
Apartment building, 3 residential units, multi-generation house by private owner – Gartenansicht 1.OG
Apartment building, 3 residential units, multi-generation house by private owner – Photo 28

Apartment building, 3 residential units, multi-generation house by private owner

Published on 06/11/2025 · Last checked on 15/08/2026

Commission-freeohne-makler.net
The advertiser will give you the exact address on request.
91353 Hausen – Hausen
Bayern
Purchase price
630.000 €
Living area
268 m²
Rooms
10
TraumImmo ID: UMHPHWV
Partner ID: 404785
Partner listing by: ohne-makler.net
Advertiser:
Privat von MS

Key facts

TypeBlock of flats
Living area approx.268 m²
Available fromsofort
Rooms10
CellarGuest toiletFitted kitchenGarden

Plot area765 m²
Year built1954
ConditionWell kept
HeatingCentral heating
Fuel typeOil
Floors in the building3
Bathrooms3

Purchase price & costs

Purchase price630.000 €
Price per m²2,350.75 €/m²
Commissionno commission for buyers

About this house

Apartment building, multi-generation house
with 3 separate apartments,
fully basemented
vacant for a short time / unoccupied

- built in 1954, converted and remodeled in 1990
- double garage with electric roller door, 3 parking spaces at the house
- approx. 267.98 m² living area, plot 765 m²

Energy certificate can be provided


Fittings and features, as described

1st apartment ground floor - 67.45 m²
3 rooms, kitchen, bathroom (newly installed in 2017) with floor-level shower,
terrace (newly tiled in 2021)
in the ground floor 2 utility/storage rooms, 37 m² usable area,
one of them with heating and water (hot/cold)

2nd apartment 1st floor - 116.46 m²
4 rooms (unfurnished),
kitchen (kitchen unit included),
bathroom (new in 2023), WC (new in 2021) with shower toilet,
bathroom and WC cabinets/vanity included.
Terrace (new in 2009)
with radio-controlled awning
underfloor heating in kitchen and living room

3rd apartment 2nd floor - 84.07 m²
2 rooms, 1 living/multipurpose room
kitchen, bathroom
floors and doors new in 2013

in the basement
new oil heating with condensing technology and mobile phone control (2023)
drying room, laundry room, 2 storage rooms, new electrical system and lighting 2023
Location

Area and routes

Plan a route

Your destination goes to Google Maps only when you submit the form. TraumImmo neither stores nor logs it.

Location details

Convenient transport location,
2 km to the A73,
4 km to Forchheim

ohne-makler.net
Advertiser:
Privat von MS

Contact the advertiser