| Type | Detached house |
|---|---|
| Living area approx. | 245 m² |
| Rooms | 8 |
|---|
| Plot area | 1226 m² |
|---|
| Purchase price | 749.000 € |
|---|---|
| Price per m² | 3,057.14 €/m² |
| Commission | 3,57% |
Calculate using this listing's purchase price. Every assumption is editable and all figures are non-binding estimates.
The initial payment is estimated as loan amount × (interest + repayment) ÷ 12. Individual lending terms, special repayments and further fees are not included. Tax, notary and agent costs may differ in your case. This is not a financing offer or financial advice.
Your inputs are calculated only in this browser and are not saved or sent to TraumImmo.
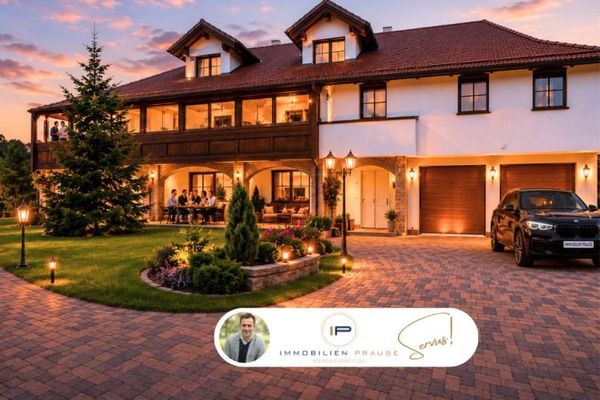
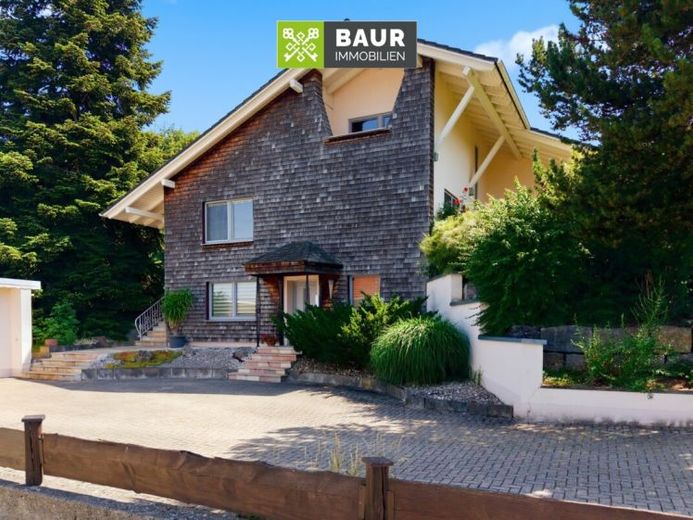
More financing calculators and assumptionsSome houses offer living space. Others offer possibilities. This detached single-family home on a 1,226 m² plot clearly belongs in the second category.
With approximately 245 m² of living space, a total of eight rooms and a well-considered layout, the property offers a wide range of uses – from a traditional large family home and multigenerational living to a combination of living and working.
The ground floor was comprehensively modernized in 2009 and is in very well-maintained condition. The centerpiece of this level is the spacious living area, as well as the welcoming hallway with its stylish stove. High-quality oak parquet flooring, elegant spruce wood ceiling paneling in the living room and triple-glazed windows create a cozy living atmosphere with a high level of comfort. From here, you have direct access to the terrace and the expansive garden.
The upper floor offers additional spacious rooms. Two rooms and a bathroom no longer reflect contemporary tastes, but can be modernized and individually designed with manageable effort.
The basement offers particular potential: In addition to a sauna and an additional shower, it already contains finished rooms with a separate entrance. Whether as a home office, practice, studio or additional living space – the conditions for flexible use are already in place. An independent residential unit would be conceivable, but has not yet been structurally separated.
Have we piqued your interest? You will find the complete text in our exposé.
The energy performance certificate will be presented during the viewing!
Your destination goes to Google Maps only when you submit the form. TraumImmo neither stores nor logs it.