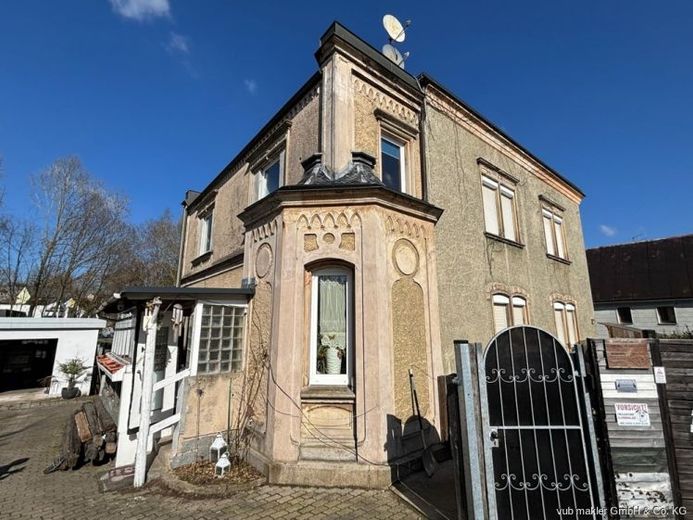
| Type | Block of flats |
|---|---|
| Living area approx. | 264 m² |
| Rooms | 9 |
|---|---|
| Bathrooms | 3 |
| Plot area | 914 m² |
|---|
| Purchase price | 289.000 € |
|---|---|
| Price per m² | 1,094.70 €/m² |
| Commission | 3,57% (3,57% inkl. MwSt. des notariell beurkundeten Kaufpreises, mindestens jedoch 3570,00€ inkl. MwSt. Die Provision ist mit Abschluss des notariellen Kaufvertrages verdient und fällig.) |
Calculate using this listing's purchase price. Every assumption is editable and all figures are non-binding estimates.
The initial payment is estimated as loan amount × (interest + repayment) ÷ 12. Individual lending terms, special repayments and further fees are not included. Tax, notary and agent costs may differ in your case. This is not a financing offer or financial advice.
Your inputs are calculated only in this browser and are not saved or sent to TraumImmo.
More financing calculators and assumptionsThis characterful villa combines historic charm with solid construction quality and versatile usage options.
The main house was built in 1873 and expanded with an extension in 1914. It is not listed as a historic monument, and therefore offers full design freedom. The total 264 m² of living space is divided into an apartment on the ground floor and a large apartment on the upper floor, which can be divided into two units if needed. In addition, the attic can be converted into another residential unit.
The 914 m² plot includes two garages, a swimming pool, and outdoor areas. Particularly impressive is the solid construction: the ground floor was built from large granite blocks – an indication of the builder, who was involved in regional granite quarrying.
The house has a partial basement; the brick-floor cellar is dry and can be used well.
Over the past decades, numerous modernizations have been carried out: uPVC windows have been replaced and the gas central heating is coupled with a solid-fuel stove. Electrical wiring and water pipes have been updated. The property is connected to the public sewer system. The weather side facade received insulation, and the roof is covered with smooth artificial slate. Fiber optic for all three floors has already been requested. A fireplace in the living room provides additional living quality.
This villa offers a rare combination of tradition, generous space, and development potential – ideal for families, multigenerational living, or a combination of living and renting.
Your destination goes to Google Maps only when you submit the form. TraumImmo neither stores nor logs it.
 250.000 € Renovated 1–2-family house in Schwarzenbach a.d. Saale95126 Schwarzenbach an der Saale
 79.500 € Townhouse in a beautiful location in Schwarzenbach/Saale95126 Schwarzenbach an der Saale
 110.000 € 1-2 family house with garden in Schwarzenbach/Saale95126 Schwarzenbach Saale

