| Type | Block of flats |
|---|---|
| Living area approx. | 214 m² |
| Rooms | 8 |
|---|
| Plot area | 433 m² |
|---|
| Purchase price | 110.000 € |
|---|---|
| Price per m² | 514.02 €/m² |
| Commission | 4,76% (4,76 % inkl. 19% MwSt. vom Kaufpreis) |
Calculate using this listing's purchase price. Every assumption is editable and all figures are non-binding estimates.
The initial payment is estimated as loan amount × (interest + repayment) ÷ 12. Individual lending terms, special repayments and further fees are not included. Tax, notary and agent costs may differ in your case. This is not a financing offer or financial advice.
Your inputs are calculated only in this browser and are not saved or sent to TraumImmo.
More financing calculators and assumptionsH-1136 - 1-2 family house with garden in Schwarzenbach/Saale
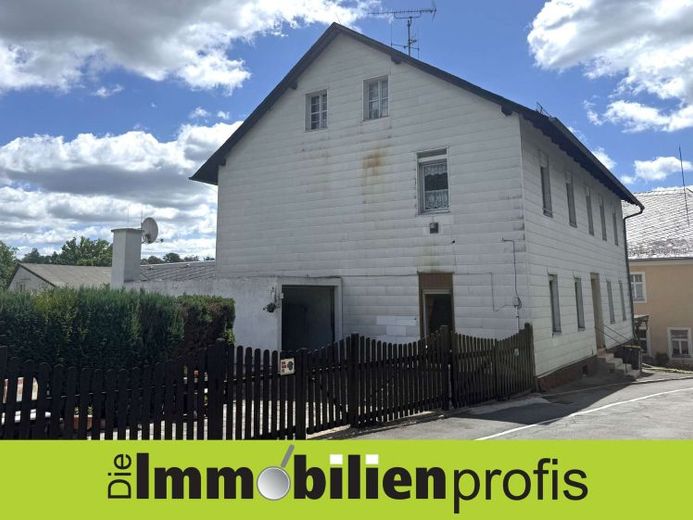
This charming residential house, built in solid construction, from the year 1825 combines the special character of a historic building with versatile usage possibilities. The property is currently divided into three residential units and is suitable both as a spacious home for a large family, as a multigenerational house – but also as an attractive investment property with rental potential.
The ground floor offers a generous amount of space with approx. 106 m² of living space. The apartment has a bright living room with direct access to the balcony, a spacious eat-in kitchen, a bedroom as well as three additional, flexibly usable rooms that are suitable, for example, as children's, guest or office rooms. The space is complemented by a bathroom, a separate guest WC and a practical storage room.
A special highlight is the stylish tiled stove in the living room, which provides a cozy and comfortable living atmosphere in the cold season. The firewood needed for this can be conveniently stored in the existing rock cellar, which also gives the house a very special charm.
The upper floor is currently divided into two almost identically laid out 2-room apartments with approx. 54 m² of living space each. Each unit has a living room, a bedroom, a kitchen and a bathroom and is ideal for renting out or as living space for family members.
The attic offers additional expansion potential. Depending on individual needs and the building regulations, further living space can be created here or additional usable space realized.
The daylight bathrooms are in a contemporary and well-kept condition. The building is heated by gas individual stoves and a solid fuel stove.
Another highlight is the approx. 30 m² party and leisure room, which together with the covered terrace offers ideal conditions for social hours with family and friends. Whether family celebrations, barbecue evenings or cozy get-togethers – numerous possibilities are available to you here.
The property, measuring a total of 433 m², is partially paved and offers space for barbecuing and invites relaxation. Overall, this special property presents itself as a versatile residential house with historic flair and numerous usage possibilities. Whether as a spacious family home for a large family or several generations, to theLiving and working or as a property with attractive (partial) rental options – a wide range of perspectives opens up here.
We have an energy demand certificate for this property, valid until 25.07.2036. The energy demand is stated here as 200.1 kWh/(m²*a). This corresponds to efficiency class G.
We would be happy to provide you with further information or arrange a personal viewing appointment with you.
More detailed information and documents are available on request.
+++ Constantly over 150 further properties for sale and rent at www.die-immobilienprofis.de +++
Your destination goes to Google Maps only when you submit the form. TraumImmo neither stores nor logs it.
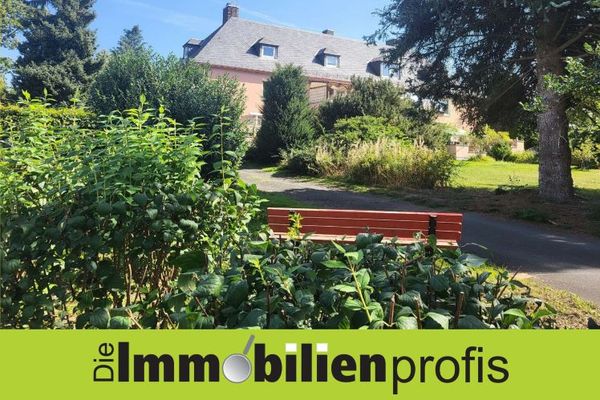 250.000 € Renovated 1–2-family house in Schwarzenbach a.d. Saale95126 Schwarzenbach an der Saale
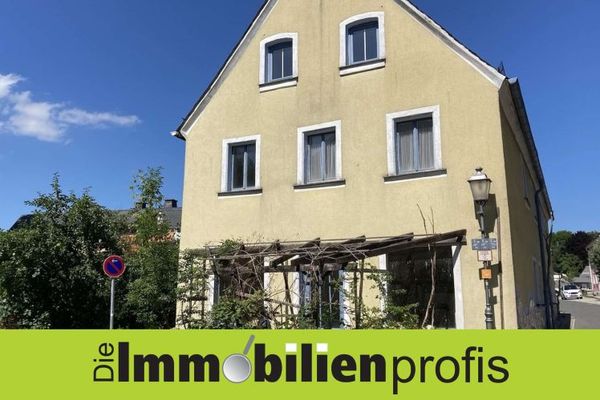 79.500 € Townhouse in a beautiful location in Schwarzenbach/Saale95126 Schwarzenbach an der Saale
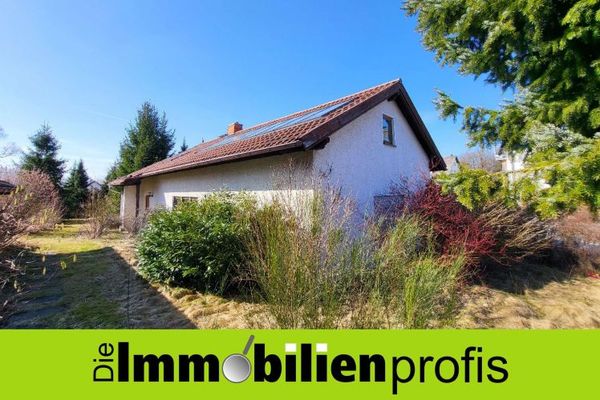 199.500 € House for Living / Working / Office in Schwarzenbach a.d. Saale95126 Schwarzenbach an der Saale

