| Type | Detached house |
|---|---|
| Living area approx. | 202 m² |
| Rooms | 5 |
|---|---|
| Bathrooms | 2 |
| Plot area | 748 m² |
|---|
| Purchase price | 319.000 € |
|---|---|
| Price per m² | 1,579.21 €/m² |
| Commission | 3,57% (3,57% inkl. 19% MwSt. Verdient und fällig mit Beurkundung des notariellen Kaufvertrages. Der Immobilienmakler hat einen provisionspflichtigen Maklervertrag mit dem Verkäufer in gleicher Höhe abgeschlossen.) |
Calculate using this listing's purchase price. Every assumption is editable and all figures are non-binding estimates.
The initial payment is estimated as loan amount × (interest + repayment) ÷ 12. Individual lending terms, special repayments and further fees are not included. Tax, notary and agent costs may differ in your case. This is not a financing offer or financial advice.
Your inputs are calculated only in this browser and are not saved or sent to TraumImmo.
More financing calculators and assumptionsWelcome to your new home, an exclusive, spacious detached house with high-quality features. The house was built in 1950 using solid construction methods and lovingly converted and modernized in 2015. This created a modern residential property with tasteful furnishings.
The living space is approx. 202 m² and extends over an entrance porch/veranda, five rooms, a kitchen and two bathrooms. A balcony and a covered terrace provide outdoor seating areas.
The inviting veranda offers ample space for storing belongings and for seating.
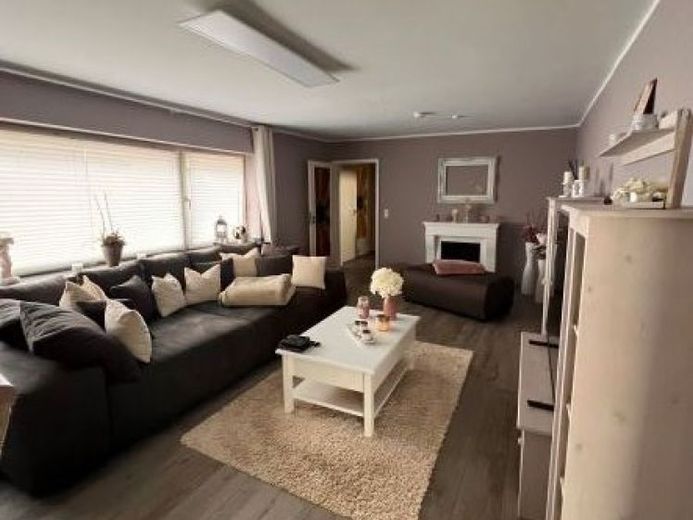
The spacious living room (approx. 30 m²) is flooded with daylight through a large window frontage. Another room (usable, for example, as a children's room or dressing room) is also located on the ground floor.
A generous kitchen-living room, equipped with a modern fitted kitchen, leaves nothing to be desired. The terrace can be accessed from the kitchen.
The large, bright bathroom is equipped with an elegant corner bathtub, a shower, WC and washbasin. It is tastefully and modernly tiled.
The utility room (HWR) contains the connections for the washing machine and dryer.
The upper floor offers a variety of uses with three rooms. One room has access to the balcony. There is also a bathroom and a spacious hallway.
The bathroom is equipped with a shower, washbasin and WC, making it very practical to use. It is modernly tiled and designed.
The basement can be reached via an internal staircase. Here there is a spacious room with an area of approx. 24 m². The room is heated and tiled, thereby expanding the possible uses of the house. The room is suitable, for example, as a hobby or fitness room.
There is another room in the basement housing the gas boiler. This area can be accessed directly via an external staircase.
The outdoor area of the property is characterized by an impressive swimming pool (equipped with a counter-current system). The pool is the perfect place for recreation and relaxation and creates a holiday atmosphere.
Behind the pool there is a practical outbuilding housing a plant room for the pool system as well as three storage rooms. These offer ample space for garden equipment, furniture or other items.
There are parking and storage facilities for several cars in front of the house.
Your destination goes to Google Maps only when you submit the form. TraumImmo neither stores nor logs it.
 138.000 € Farmhouse on an expansive plot in a quiet, rural location15236 Jacobsdorf, OT Petersdorf
 650.100 € For the young family ! OhneMaklerProvisionVerkaufen.de15236 Frankfurt (Oder) / Markendorf Siedlung

